Apr 16, 2026 · Pop-Ups & Retail
Pop-Up Shop Design Guide: From Concept to Open
Complete pop-up shop design guide — space selection, layout, fixtures, fabrication, and grand opening. Expert guide with costs and timelines.
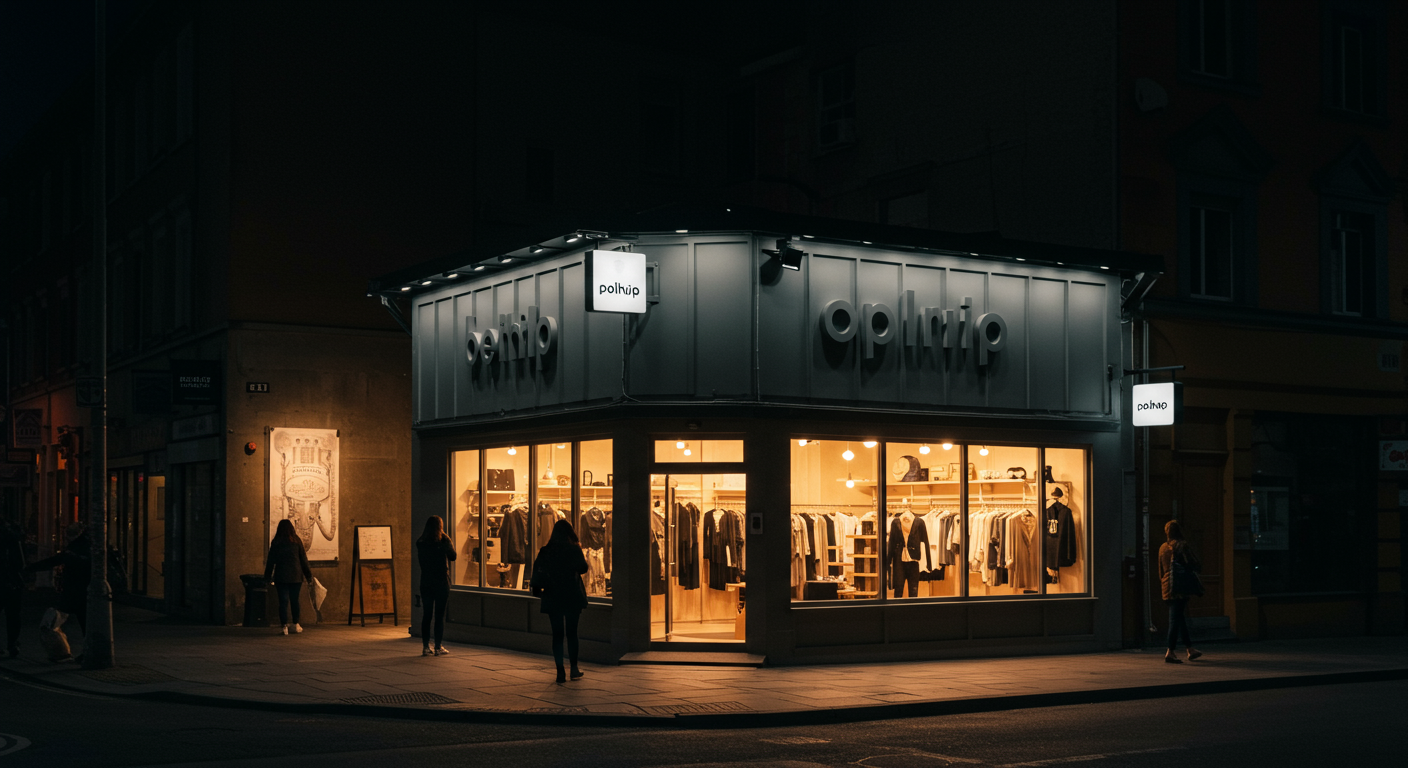
Pop-up shop design is the process of creating temporary retail environments that deliver flagship-quality brand experiences, install and strike within tight timelines, and drive measurable sales and engagement outcomes. Effective pop-up design balances visual impact with operational functionality, retail merchandising with brand storytelling, and permanent-quality aesthetics with portable construction.
Pop-up retail has matured from a novelty tactic into a core channel for direct-to-consumer brands, legacy retailers launching new product lines, and digitally native brands seeking physical touchpoints. This guide covers every phase of pop-up shop design — from venue selection and spatial planning through fabrication, merchandising, and multi-market touring logistics.
Why Pop-Up Shops Work
Pop-up shops succeed because they combine the controlled brand environment of permanent retail with the urgency and exclusivity of a limited-time event. The strategic advantages include:
- Market testing: Test new markets, product lines, or store concepts without long-term lease commitments. Data from a 2-week pop-up informs decisions about permanent retail locations.
- Direct consumer connection: Physical retail creates product trial, sensory engagement, and personal interaction that e-commerce cannot replicate. Brands report that pop-up visitors convert at 2-5x the rate of first-time website visitors.
- Social amplification: Well-designed pop-up environments generate organic social content that extends reach far beyond physical visitors. The “limited time” factor drives FOMO-motivated sharing.
- Brand storytelling: A dedicated physical space communicates brand identity more completely than any digital channel. Materials, lighting, music, scent, and spatial design create emotional associations that persist beyond the visit.
- Revenue generation: Pop-up shops can generate significant direct revenue. High-traffic locations in New York, Los Angeles, and Miami regularly produce $1,000-$10,000+ in daily sales for consumer brands.
Phase 1: Venue Selection for Pop-Up Shops
The venue is the foundation of pop-up success. Location determines foot traffic, audience demographics, brand context, and operational feasibility.
Pop-Up Venue Types
- Retail storefronts: Vacant or flex retail spaces in high-traffic shopping districts. Offer built-in foot traffic, existing infrastructure (HVAC, electrical, restrooms), and retail context. Premium locations in Manhattan’s SoHo, LA’s Melrose, or Miami’s Design District command $15,000-$50,000+ per month.
- Gallery and event spaces: White-box venues designed for temporary installations. Flexible footprints, good load-in access, and event-friendly infrastructure. Typically $5,000-$20,000 per week.
- Department store shop-in-shop: Branded spaces within existing retail environments. Built-in foot traffic and retail infrastructure, but shared brand context and retailer design guidelines. Costs vary by retailer and location.
- Non-traditional spaces: Warehouses, shipping containers, courtyards, rooftops, and public plazas. High novelty value and social media appeal but require significant infrastructure buildout. The “blank canvas” demands larger fabrication investment.
Venue Evaluation for Pop-Up Design
Before committing to a venue, evaluate these factors from a fabrication perspective:
- Dimensions and layout: Clear floor dimensions, ceiling height, column locations, and any permanent fixtures. These define the buildable footprint.
- Access and load-in: Door dimensions, freight elevator size, loading dock availability, and any time restrictions on deliveries. Oversized fabrication components need oversized access.
- Electrical capacity: Available amperage and circuit distribution. LED lighting, digital displays, and POS systems require reliable power. Older retail spaces may need temporary power upgrades.
- Floor condition and wall attachment: Whether floors can support point loads from heavy fixtures. Whether walls allow screw attachment or require freestanding solutions. Whether floor protection is required.
- Landlord restrictions: Painting restrictions, noise limits, operating hours, signage regulations, and alteration clauses. Understanding these before design prevents costly redesigns.
- ADA compliance: Minimum aisle widths, accessible entry, clear floor space at transaction counters, and accessible fitting rooms (if applicable). Non-compliance creates legal liability.
Phase 2: Spatial Planning and Experience Design
Pop-up shop spatial planning transforms a raw venue into a sequenced brand experience with clear customer flow, strategic product placement, and operational efficiency.
Customer Journey Mapping
Map the visitor journey through distinct zones that build engagement progressively:
- Storefront and entry: Exterior signage, window displays, and entry design create the first impression and draw foot traffic inside. The storefront must communicate brand identity and product category within 3 seconds of visual contact.
- Introduction zone: The first 10-15 feet inside the door establishes the brand world. Key hero product display, brand messaging wall, and spatial context set visitor expectations. Avoid cluttering this zone — it should create anticipation, not overwhelm.
- Exploration zone: The main floor where visitors browse product, interact with brand content, and engage with staff. Merchandise organized by collection, use case, or story — not by SKU number. Sight lines and aisle width encourage exploration without confusion.
- Engagement zone: Interactive elements that extend dwell time: customization stations, product demonstrations, digital lookbooks, or social sharing moments. Positioned mid-shop to keep visitors moving deeper rather than exiting after the introduction zone.
- Transaction zone: POS station, gifting area, and checkout experience. Designed for efficiency during peak periods while maintaining brand consistency. Queue management, shopping bag presentation, and receipt design are details that affect final brand impression.
- Social sharing zone: Dedicated photo moment with brand-integrated backdrop, optimized lighting, and visible social handles. Positioned to be visible from the street (drawing additional foot traffic) and accessible without disrupting the shopping flow.
Space Planning Rules of Thumb
- Primary aisles: 4-5 feet minimum for comfortable two-way flow. ADA requires 36 inches minimum clear width.
- Product display frontage: Allow 18-24 inches per product story or collection. Overcrowding displays reduces perceived value.
- Transaction counter: Minimum 4 feet of counter length per POS terminal. Plan for queue space during peak periods.
- Storage and back-of-house: Allocate 15-20% of total floor space for stock storage, staff area, and operational needs. Underestimating BOH space creates visible inventory overflow that degrades the brand environment.
- Ceiling utilization: Hanging elements, overhead lighting, and suspended signage use vertical space that floor fixtures cannot access. Ceiling treatments also define zones without consuming floor area.
Phase 3: Fixture Design and Fabrication
Pop-up shop fixtures must meet a demanding set of requirements: retail-grade quality that looks permanent, engineering that allows rapid installation and strike, durability for multi-market touring, and materials that communicate brand identity through texture, color, and form.
Custom Fixture Categories
- Wall systems: Modular wall panels that define the space, display merchandise, and carry brand graphics. Options range from slatwall and pegboard systems (functional, economical) to custom-milled wood panels, metal grid systems, and illuminated acrylic surfaces (brand-specific, premium).
- Display tables and platforms: Product display surfaces at varying heights create visual rhythm and group merchandise by story. Materials communicate brand positioning — raw steel and reclaimed wood for heritage brands, white lacquer and acrylic for beauty brands, warm wood and natural stone for lifestyle brands.
- Shelving and product presentation: Adjustable shelving accommodates different product sizes. Integrated lighting highlights merchandise. Individual product pedestals create hero moments for key items.
- Cash wrap and transaction counter: The operational center of the shop. Must accommodate POS hardware, shopping bags, gift wrap supplies, and staff workspace while maintaining a clean, branded customer-facing surface.
- Fitting rooms (if applicable): Full-height walls, secure curtain or door, interior mirror, lighting that flatters, and a hook or shelf for personal items. ADA-compliant fitting rooms require 60-inch turning radius.
Fabrication Considerations for Pop-Up Fixtures
Pop-up fixtures require specific engineering considerations beyond permanent retail:
- Rapid assembly: Every fixture must install without specialized tools or skills. Pin connections, cam locks, and labeled components enable installation by a small crew in hours, not days.
- Flat-pack shipping: Fixtures that break down flat reduce shipping volume by 40-60% compared to assembled shipping. This directly reduces freight cost — especially for multi-market touring programs.
- Durability for touring: Components must survive repeated packing, shipping, and handling. Edges need protective treatment. Surfaces need durable finishes that resist scuffing. Hardware must be captive (permanently attached to components) to prevent loss during strike.
- Weight management: Lighter fixtures reduce freight cost and enable faster installation with smaller crews. Aluminum framing, honeycomb core panels, and strategic material selection can reduce fixture weight by 30-50% compared to solid wood or steel construction.
Pop-up shop fabrication at Pop Up Your Brand addresses all four considerations through in-house CNC manufacturing, engineering designed for touring, and materials selection optimized for the balance between visual quality and logistical efficiency. The Primark Holiday Pop-Up project demonstrates retail-grade fixture quality engineered for rapid installation.
Phase 4: Graphics, Lighting, and Technology
Environmental Graphics
Graphics transform the physical structure into a branded environment. Pop-up graphics include:
- Wall wraps: Full-coverage printed vinyl or fabric that converts blank walls into branded surfaces. High-resolution imagery, brand patterns, or typographic elements create immersive brand atmosphere.
- Window graphics: Exterior-facing graphics that serve as the storefront advertising. Perforated vinyl allows interior visibility while displaying exterior brand messaging.
- Floor graphics: Branded floor treatments with anti-slip laminate create defined zones and add brand presence below eye level.
- Dimensional signage: CNC-cut letters, logos, and brand elements mounted to walls for three-dimensional impact that flat printed graphics cannot achieve.
Lighting Design for Pop-Up Retail
Lighting is the most underinvested element in pop-up design — and one of the highest-impact. Effective pop-up lighting includes:
- Ambient lighting: General illumination that establishes mood and visual comfort. LED track lighting provides flexibility to adjust as merchandise layout evolves.
- Accent lighting: Focused light on hero products, signage, and architectural features. Adjustable spotlights highlight key merchandise and create visual hierarchy.
- Decorative lighting: Brand-specific light fixtures, neon signs, LED strip accents, and illuminated displays that function as both lighting and design elements.
- Consistent color temperature: All lighting within the space should share a consistent color temperature (typically 3000-3500K for warm, inviting retail environments). Mismatched color temperatures create visual discomfort and distort product colors.
Technology Integration
Technology enhances the pop-up experience and enables data collection:
- Point-of-sale: Mobile POS systems (Square, Shopify POS, Clover) enable flexible checkout locations and real-time inventory management. Plan for Wi-Fi connectivity and backup cellular connectivity.
- Digital displays: Screens displaying product videos, brand content, or social feeds add motion and dynamic storytelling to the static environment.
- Interactive elements: Touchscreens for product exploration, AR mirrors for virtual try-on, and RFID-triggered content personalization extend engagement and collect behavioral data.
- Analytics: Door counters, dwell-time sensors, and heat mapping technology provide actionable data about visitor behavior, traffic patterns, and conversion rates.
Phase 5: Multi-Market Touring
Many pop-up programs tour to multiple markets over weeks or months. Touring adds logistical complexity but dramatically improves per-market cost efficiency.
Touring Program Design
- Modular footprint system: Design the pop-up as a collection of modules that adapt to different venue sizes. A core module set creates the minimum viable experience, while expansion modules add elements when the venue is larger.
- Road-case packaging: Custom road cases with foam inserts protect components during transit and serve as organized storage during the event. Label every case, every component, and every hardware bag.
- Assembly documentation: Create a detailed assembly guide with numbered steps, photos, and hardware lists. When the install crew in market 4 is different from market 1, clear documentation ensures consistent quality.
- Refurbishment protocol: Between markets, inspect and repair all components. Touch up paint, replace damaged graphics, check hardware integrity, and verify all electronics. Budget 5-10% of original fabrication cost per refurbishment cycle.
- Logistics scheduling: Allow transit time between markets plus 1-2 buffer days for weather delays or logistics complications. Back-to-back markets with no buffer create cascading schedule failures when any single transit is delayed.
Pop Up Your Brand engineers pop-up shops for touring from the initial design phase, using modular construction, durable materials, and road-case packaging that have proven reliable across the company’s 200+ project portfolio. The company’s all-in-house fabrication pipeline — CNC, carpentry, metal, paint, print, and LED — ensures consistent quality across every market.
Phase 6: Permitting, Insurance, and Operations
Permitting Requirements
Pop-up shops operate in a regulatory gray area between temporary events and permanent retail. Permitting requirements vary by jurisdiction but commonly include:
- Temporary use permit or temporary retail license: Most municipalities require some form of temporary commercial occupancy approval. Application timelines range from 2-8 weeks.
- Fire marshal inspection: Required in most jurisdictions for public-facing temporary installations. Verify occupancy limits, egress routes, fire extinguisher placement, and material fire ratings.
- Signage permit: Exterior signage, banner, and awning permits. Sign size, illumination, and placement are regulated in most commercial districts.
- Health department permits: Required if serving food, beverages, or cosmetic samples. Plan 4-6 weeks for application processing.
- Certificate of insurance: Landlords and municipalities require proof of general liability insurance, typically $1-2 million per occurrence.
Operational Planning
- Staffing plan: Sales staff, brand ambassadors, security, and management. Staff-to-square-footage ratio depends on product category and expected traffic volume.
- Inventory management: Initial stock levels, replenishment schedule, and storage capacity. Pop-up venues have limited BOH space — plan for frequent small deliveries rather than large initial stock.
- Operating hours: Align with neighborhood foot traffic patterns. Evening and weekend hours are essential for consumer-facing pop-ups in retail districts.
- Security: After-hours security for high-value merchandise. Alarm systems, security cameras, and secure cash handling procedures.
Pop-Up Shop Design Costs
Total pop-up shop costs include venue, fabrication, operations, and marketing:
- Small pop-up (under 500 sq ft, single market): $40,000-$80,000 total. Fabrication: $20,000-$40,000. Venue: $5,000-$15,000. Staffing and operations: $10,000-$20,000.
- Mid-size pop-up (500-1,500 sq ft, single market): $80,000-$180,000 total. Fabrication: $50,000-$100,000. Venue: $10,000-$30,000. Staffing and operations: $20,000-$50,000.
- Touring pop-up (3-6 markets): $150,000-$400,000+ total. Fabrication: $80,000-$150,000 (one-time build). Per-market costs: $15,000-$40,000 (venue, install, staffing, logistics).
Ready to design a pop-up shop that performs? Recent work like the Café de Colombia activation at San Diego Convention Center and the Celsius Pop-Up shows retail-grade fixture quality in production. Contact Pop Up Your Brand for a 48-hour quote on pop-up shop design and fabrication.
Pop-Up Shop Design FAQs
Pop-up shop design and fabrication typically requires 8-12 weeks from initial concept to installation day. This timeline includes 2-3 weeks for design and approval, 4-6 weeks for fabrication, and 1-2 weeks for shipping and installation. Rush timelines of 5-6 weeks are achievable with experienced fabrication partners but incur premium costs. Touring pop-ups require additional time for road-case engineering and documentation development.
Pop-up shop total costs range from $40,000-$80,000 for small single-market installations to $150,000-$400,000+ for multi-market touring programs. The fabrication component typically represents 40-55% of total cost, with venue rental, staffing, logistics, and marketing comprising the remainder. Per-market costs decrease significantly for touring programs because the fabrication investment is amortized across multiple deployments.
Touring pop-up shops are specifically engineered for multi-market deployment. Modular construction with quick-connect hardware, flat-pack shipping capability, and durable touring-grade materials allow the same build to serve 3-8+ markets. The design accommodates venue size variations through modular expansion and contraction. Road-case packaging, labeled components, and detailed assembly documentation ensure consistent quality across every market regardless of the install crew.
Pop-up shop permits vary by jurisdiction but commonly include a temporary use permit or temporary retail license, fire marshal inspection and occupancy approval, exterior signage permit, certificate of insurance (typically $1-2M general liability), and health department permits if serving food, beverages, or cosmetic samples. Application timelines range from 2-8 weeks depending on the municipality. Engaging a permitting consultant or experienced fabrication partner early prevents delays that threaten the opening date.
Integrated design-fabrication partners produce better pop-up results than separate vendors because retail-grade temporary construction requires constant feedback between creative vision and manufacturing reality. Designs must accommodate rapid assembly, flat-pack shipping, material durability, and venue-specific constraints. When designers and fabricators work under one roof, these considerations are embedded in the design from day one — not discovered during fabrication when changes are expensive.
Design a pop-up that looks permanent.
Retail-grade fabrication. Rapid install. Touring capability. All in-house.
Start Your Pop-Up