Case Study // 2026
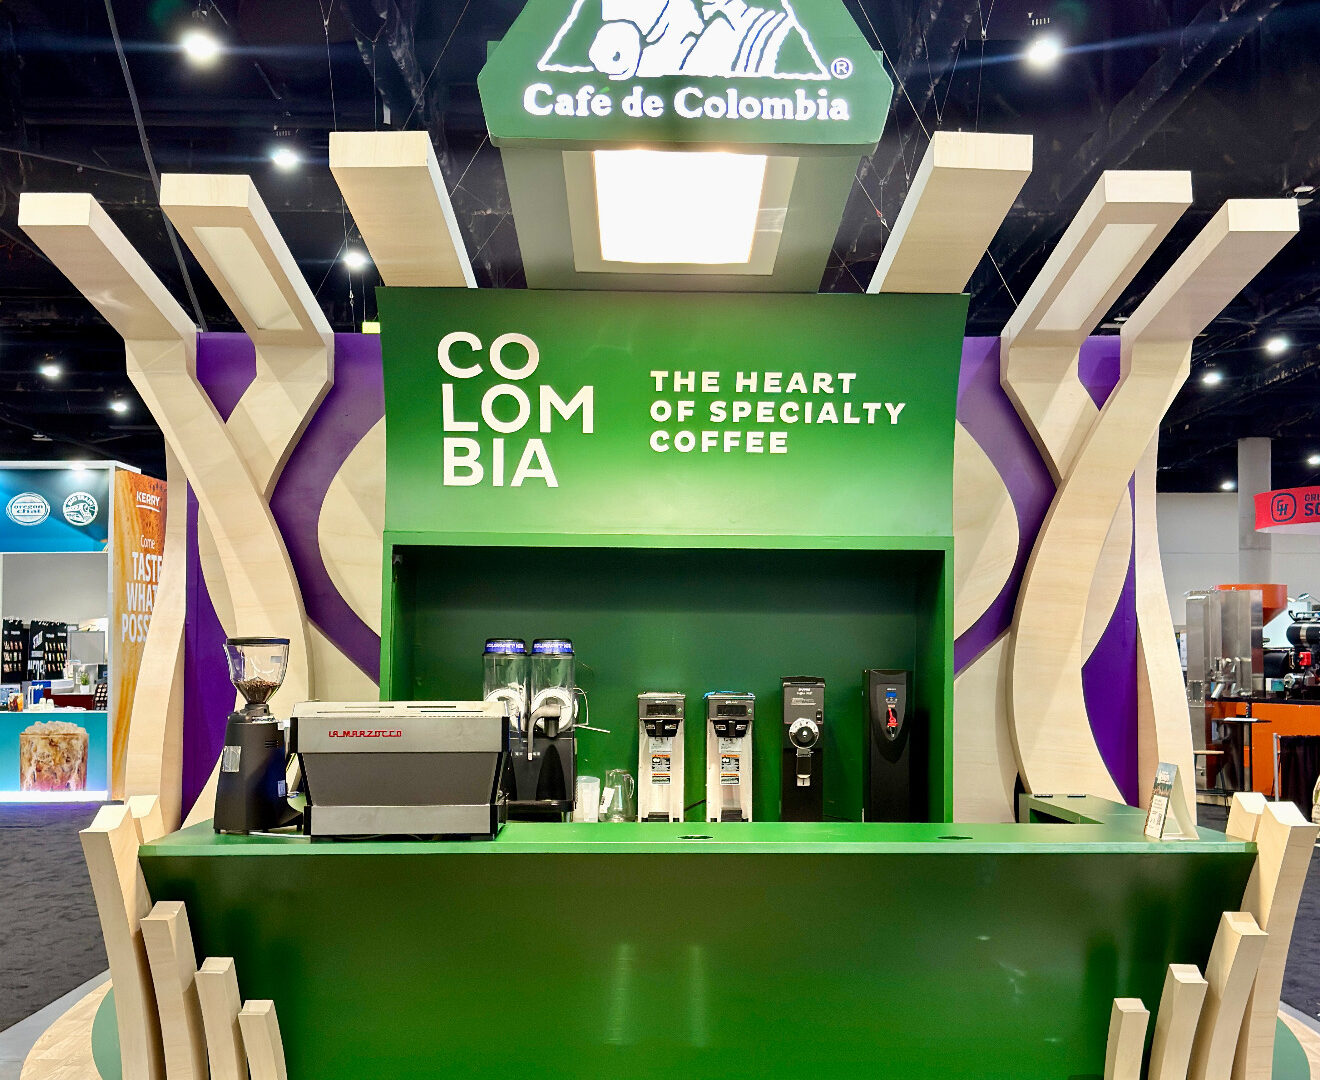
Café de Colombia at the San Diego Convention Center
The Brief & Challenge.
The brief was a retail location with a fourteen-day build cycle. Café de Colombia needed an 800-square-foot footprint at the San Diego Convention Center that would read as a permanent specialty coffee shop — not a temporary trade show booth — to a floor of 3,000-plus attendees moving past competing exhibits, flat overhead lighting, and the visual noise of a packed convention center.
The functional brief had three competing demands inside a 40×20 envelope. An active service bar engineered to retail operational standards. Two distinct tasting display zones that could move guests through curated Colombian coffee experiences at their own pace. A back-of-house storage and prep area concealed cleanly enough that the operational choreography never showed in guest sightlines. Every vertical surface had to carry retail-grade finish quality — material treatments, applied graphics, CNC-cut signage that read premium from twenty feet and held up at arm’s length.
Two weeks from kickoff to on-floor install. Compressing fabrication, finish, branding, crating, shipping, and a ground-up on-site build into fourteen days meant every trade running in parallel — design feeding directly into shop fabrication while finish and graphics tracked alongside, with the crating manifest built backward from the convention center’s load-in window. No sequence had a slack day.
The Pop Solution.
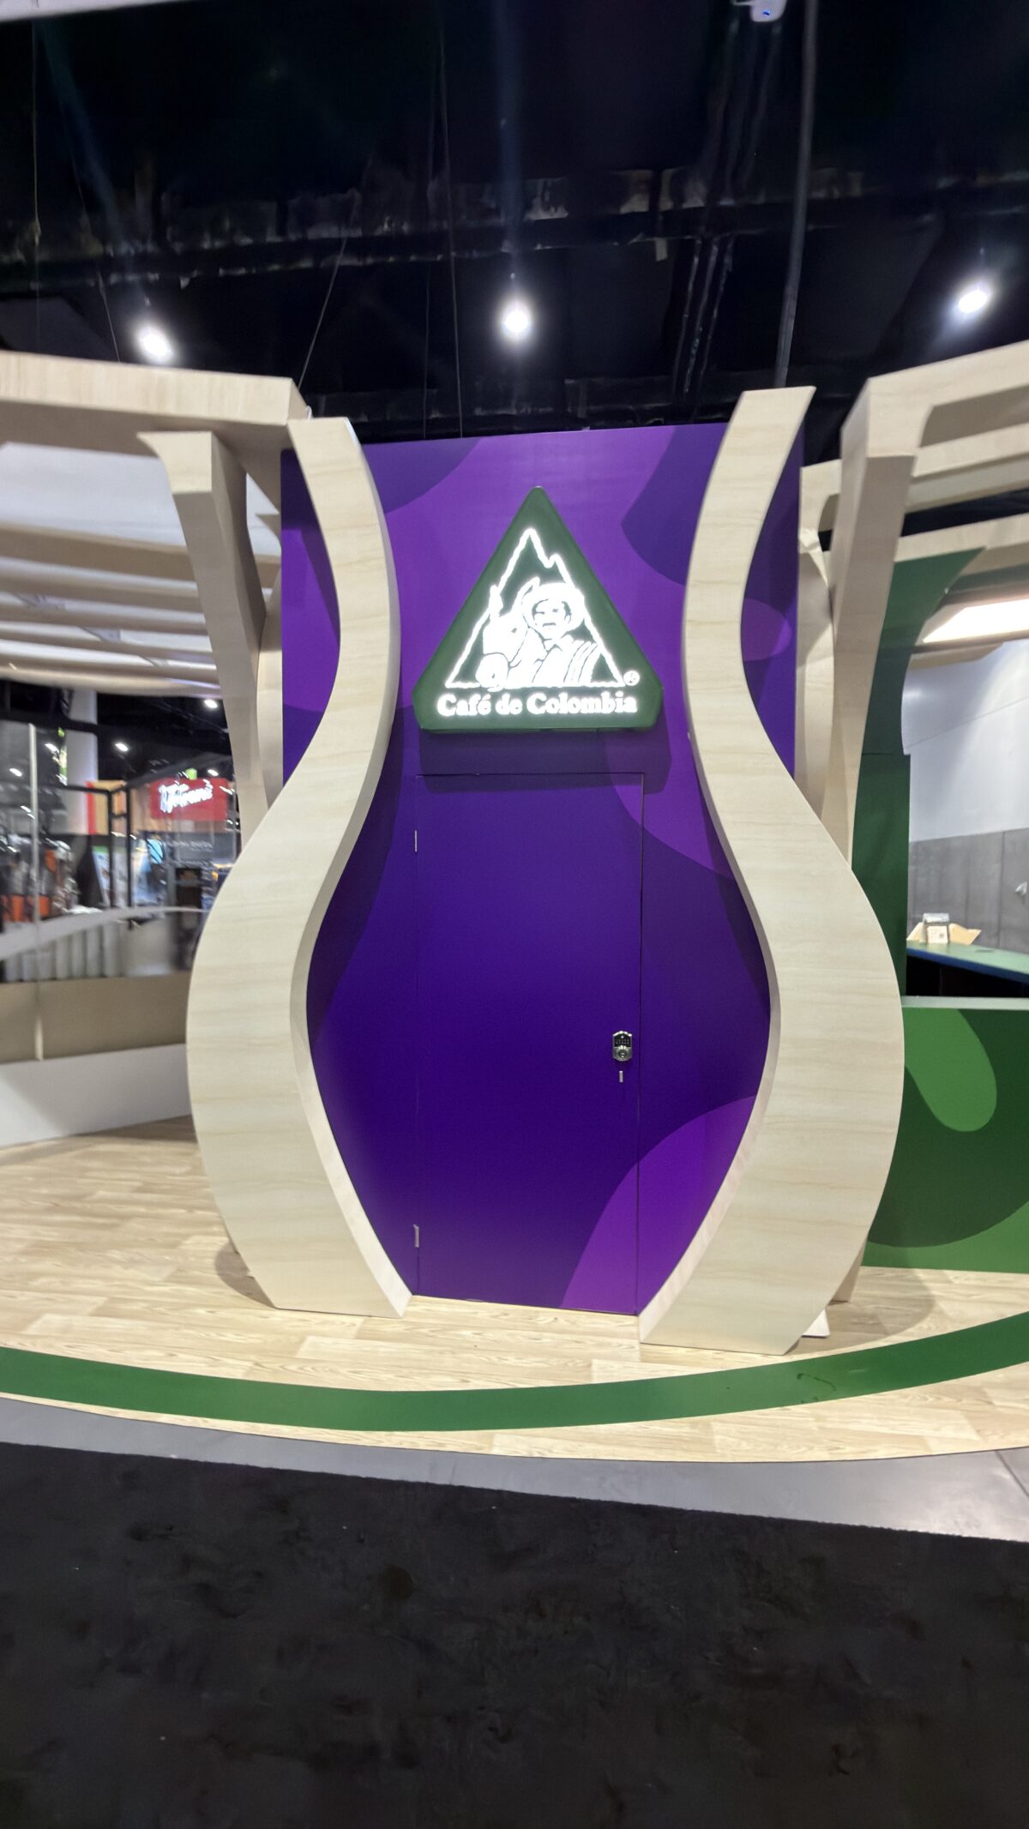
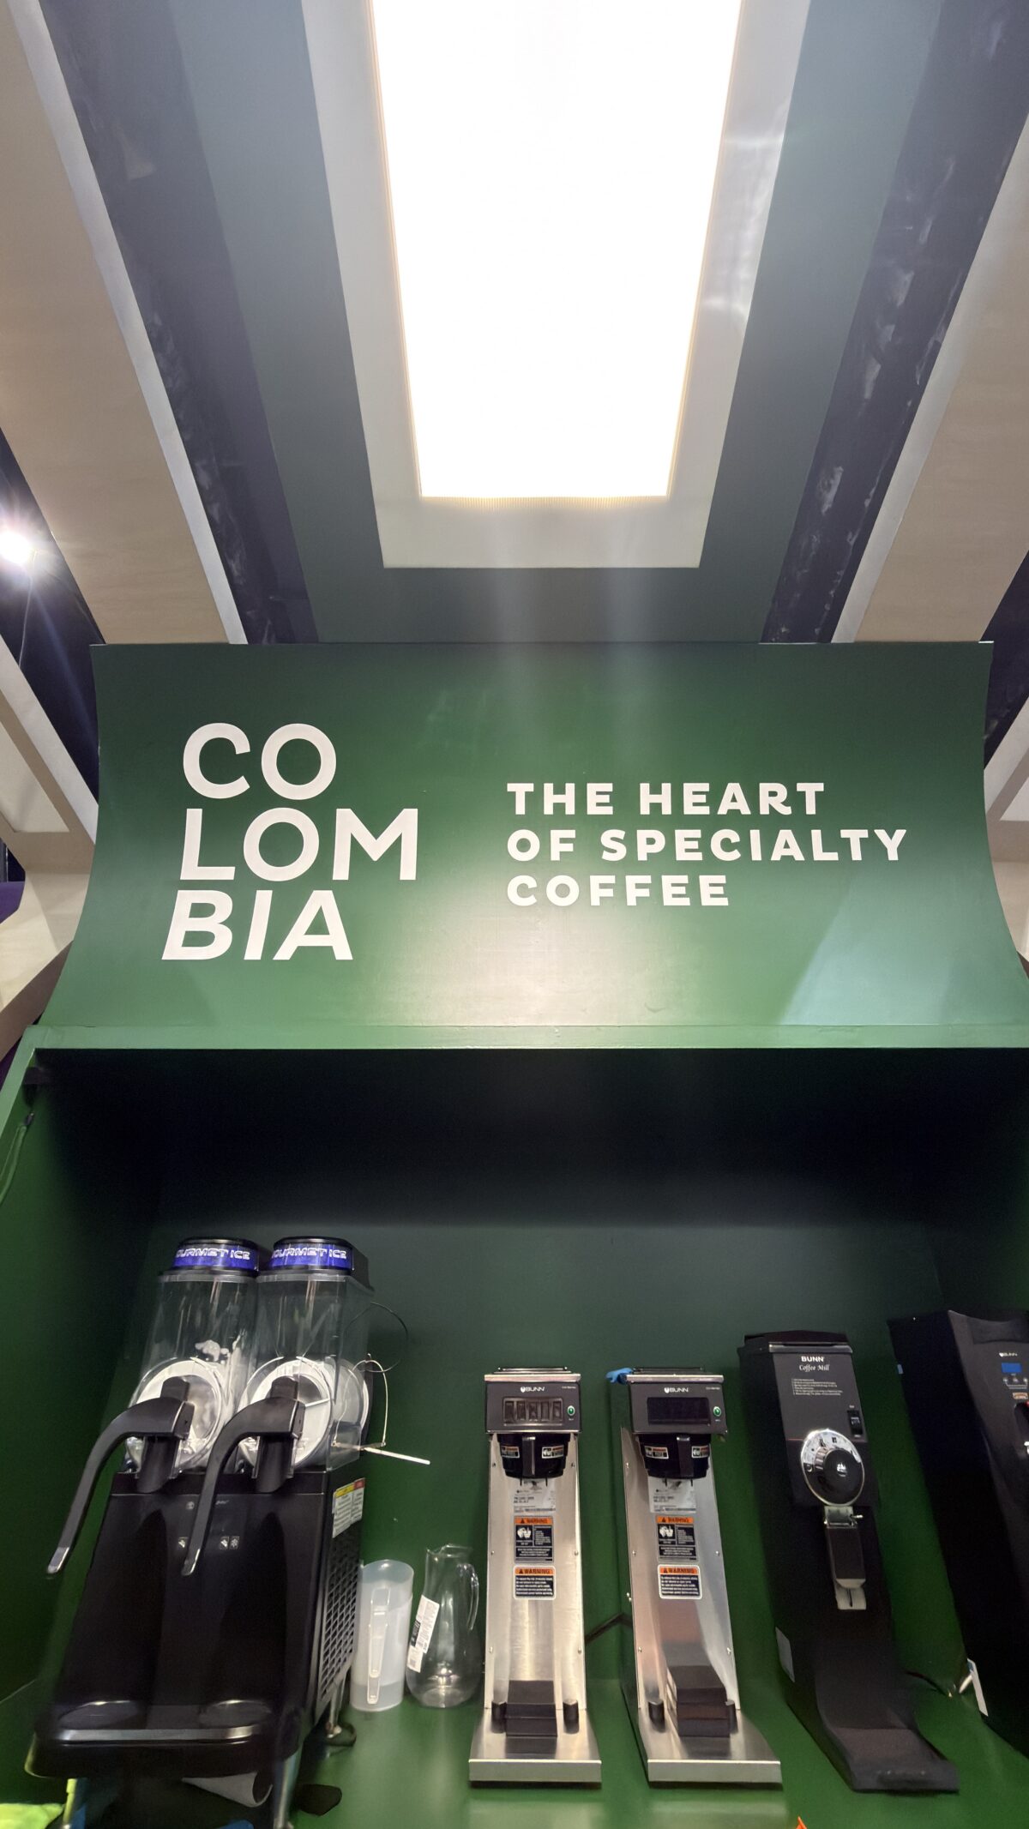
We resolved the 40×20 footprint as three programmed zones rather than one open booth. The full-service coffee bar was built to retail operational specs — height, depth, equipment clearances, plumbing routing, and POS surface dimensioned the way a permanent café would be — so the staff working it on the convention floor weren’t fighting the architecture. Two dedicated tasting display zones flanked the service flow, each engineered to slow circulation and let guests engage with Colombian coffee curation at their own pace. The back-of-house storage and prep zone hid behind a branded millwork wall that kept the operational machinery off-stage entirely.
Every vertical surface was custom-fabricated in our NYC shop with retail-grade finishes specified to permanent-install standards. Material treatments, applied graphics, CNC-cut signage — the same callouts a brick-and-mortar café would use, sized and finished to read premium under flat trade show lighting. Large-format graphics were printed and installed against millwork rather than freestanding banners, which is how a real retail environment carries brand language.
Fourteen days only worked because nothing waited on anything else. Design fed shop fabrication on day one. Finish and graphics tracked alongside structural builds rather than queuing behind them. The full activation was crated for cross-country shipping, delivered to the convention center, and stood up in a single load-in day — every wall, fixture, and finish element pre-built and dry-fit so the on-site sequence was assembly, not problem-solving.
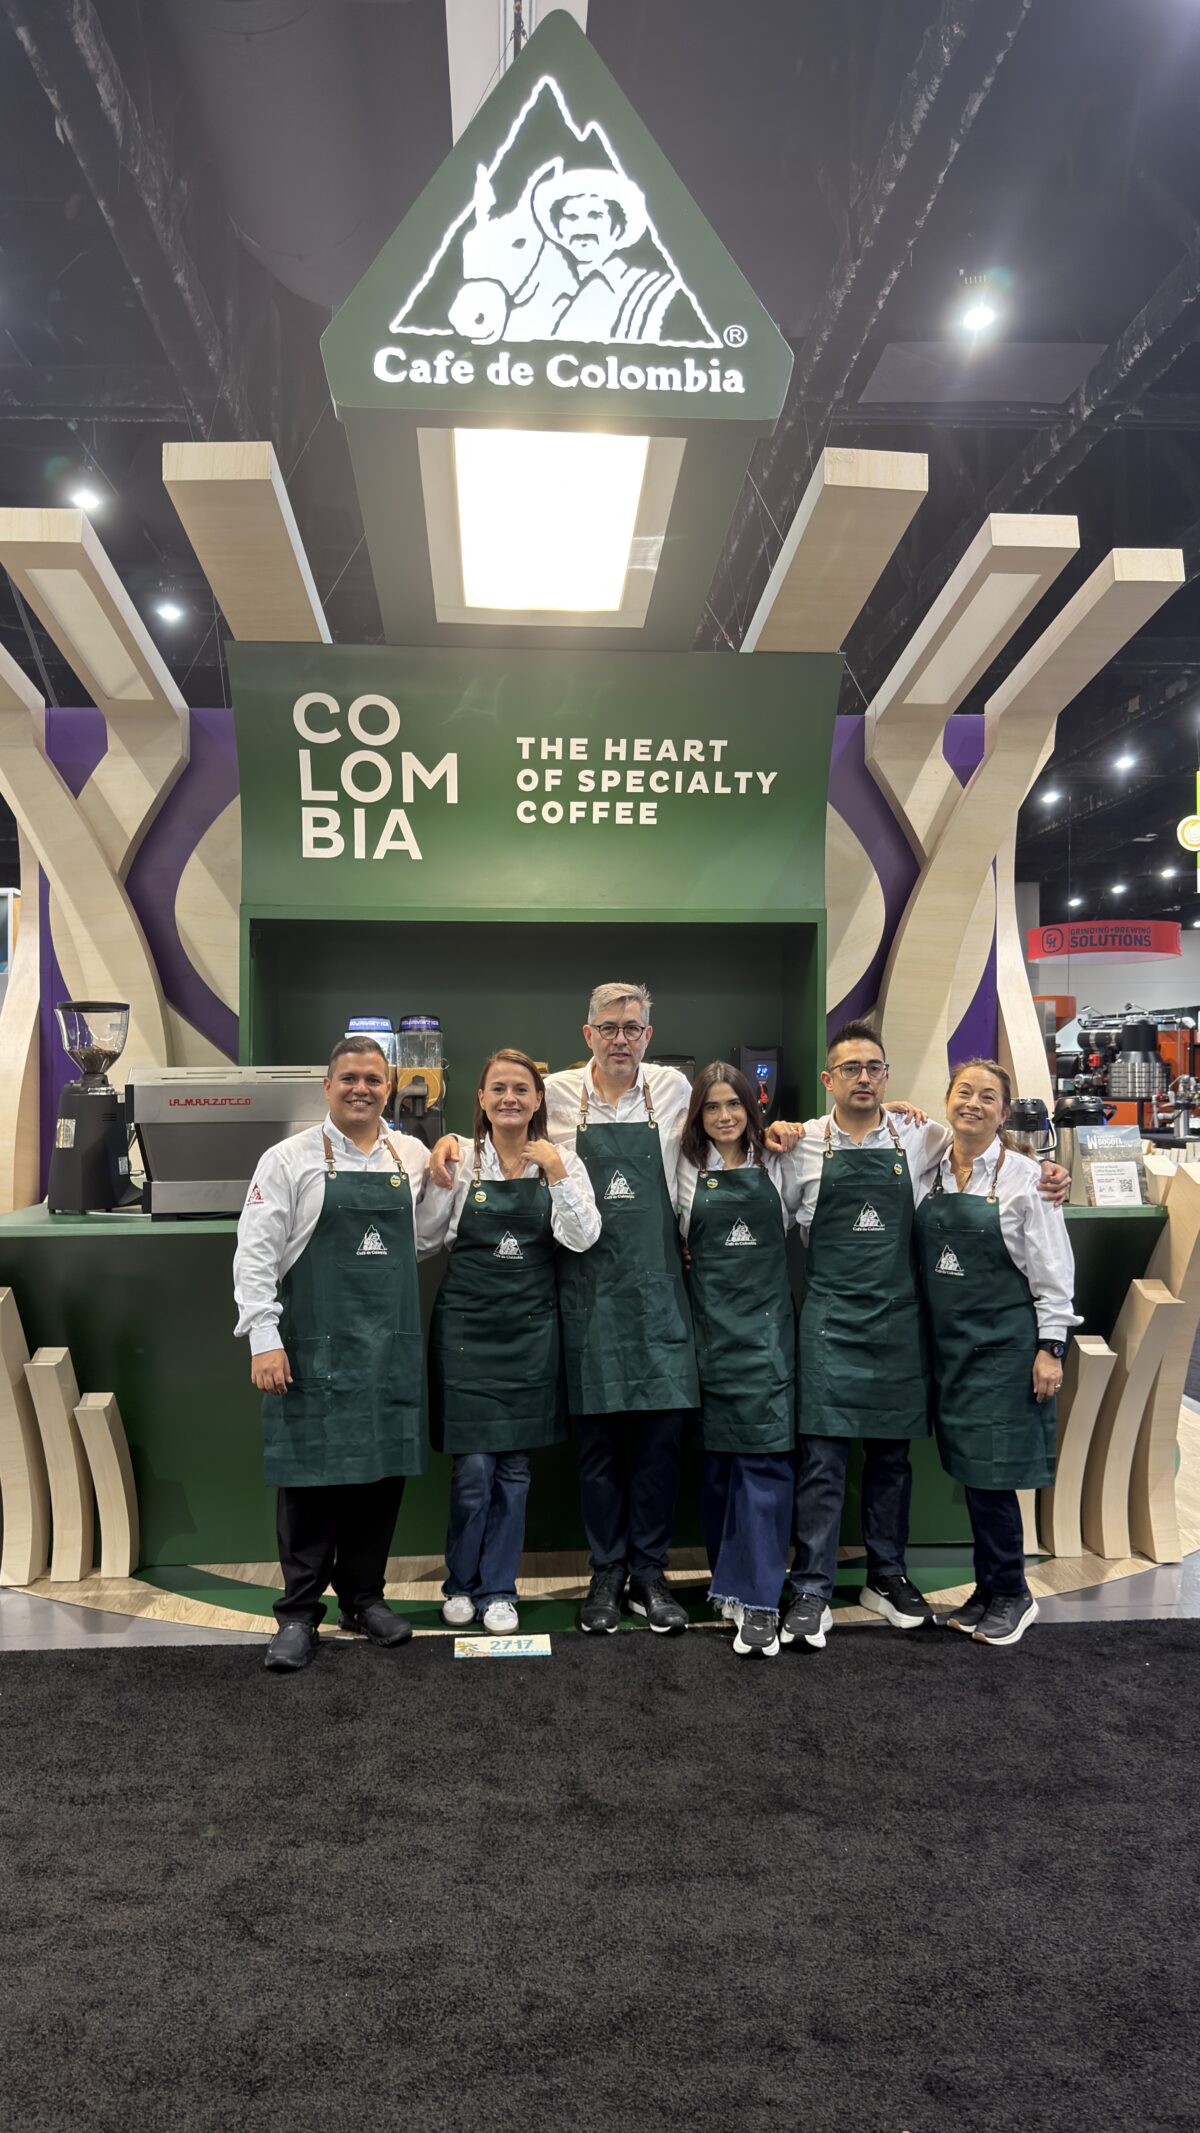
The footprint opened to its three-day run reading as a brand activation with the gravity of a permanent retail location — staff behind the bar, two tasting zones in motion, and the operational logistics quietly invisible behind the millwork.
Core Fabrications


THE OUTCOME.
The activation opened on schedule and held its read across three days of live service. The coffee bar functioned as a retail counter, the two tasting zones moved guests through Colombian coffee curation at their own pace, and the concealed back-of-house kept operational logistics out of every guest sightline. More than 3,000 convention attendees experienced an environment that looked permanent — and Café de Colombia walked away with the photography to prove it.
Fourteen days from drawings to install, executed end-to-end out of our NYC shop, crated cross-country, and stood up in one load-in day.