Oct 21, 2026 · Pop-Ups & Retail
Pop-Up Storefront Facade Fabrication: What the Street Sees First
The exterior of a pop-up decides who walks in. A fabrication shop's guide to sign band cladding, dimensional elements, window graphics, facade lighting, wind and fire code, and reversible install on a live sidewalk.
A pop-up storefront facade is the exterior build that turns a leased box into a recognizable brand address: a sign band above the glass, a window plane, an entry threshold and the lighting that keeps all three readable after dark. It is fabricated in a shop, installed without permanent alteration to the building, and engineered to come off cleanly at the end of the run.
Most pop-up briefs spend their detail on the interior and leave the outside as a single line that reads “facade treatment.” That is backwards. The interior converts people who have already walked in; the facade decides who walks in at all, and it is the part that has to satisfy a landlord, a fire marshal and a sidewalk full of weather. At Pop Up Your Brand we scope the exterior as its own engineered package, with its own site survey, its own drawings and its own install sequence.
What a Storefront Facade Has to Do
A pop-up storefront facade has four jobs, and they are easy to confuse. It identifies the brand from across the street, where only mass, color and contrast survive. It interrupts someone walking past at pace, in their peripheral vision. It tells them what is inside without a paragraph of copy. And it invites them across the threshold, which is a physical problem as much as a graphic one.
Each job wants something different from the build. Identification wants scale and height, which means the sign band and anything above the door. Interruption wants depth and light, because a flat printed panel reads as wallpaper and a dimensional element with a shadow line reads as a thing. Information belongs on the glass at eye level. The invitation is the open door, the clear threshold and a sightline through to something worth walking toward.
When a brief says the storefront “needs more impact,” nine times out of ten the fix is not a bigger logo. It is depth where there was print, light where there was daylight only, and an open doorway where a window display was blocking the view in.
Survey the Building Before You Draw the Facade
Every facade is a retrofit. The building was there first, it is not square, and most of what you want to attach to belongs to someone else. The survey is where a build stops being a rendering and becomes a set of real dimensions.
Our crew measures the fascia above the glass and, more importantly, finds out what is behind it: a solid header, a rolling gate box, an awning housing, or nothing structural at all. We record mullion spacing and glass sizes pane by pane, because applied graphics and interior panels get cut to those panes and a quarter inch of drift shows. We measure the door swing and its clear opening, the grade change at the threshold, and the width of the sidewalk, which is what decides the largest panel that can be carried in off the street.
Two survey findings change the design more than anything else. The first is what you may penetrate; on most leased storefronts the answer is nothing on the exterior, which pushes the build toward cleated, clamped, ballasted and freestanding methods. The second is the available power, which has killed more lighting schemes than any other constraint.
How the Facade Gets Fabricated
Exterior scope divides into three families: cladding that covers what is there, dimensional elements that stand off it, and graphics that carry the message. Nearly every build uses at least two.
| Treatment | How it is built | What to watch |
|---|---|---|
| Sign band cladding | Shop-built panels on a light frame, hung on a French cleat screwed to the fascia or clamped where penetration is barred | The fascia is rarely flat or level; panels need a scribe strip and a shim gap at the reveal |
| Dimensional letters and logos | Flat-cut or fabricated letters on standoffs or a hidden backer rail, set off the cladding to throw a shadow | Weight and wind; exterior letters need mechanical fastening into the backer, never adhesive alone |
| Full-height facade panels | Freestanding frames with ballasted bases or interior bracing, standing in front of the existing storefront | Wind load and sidewalk clearance; a tall unanchored panel is a sail |
| Applied graphics | Printed adhesive vinyl with a UV laminate, applied to glass, cladding or the bulkhead below the window | Surface prep and temperature; cold glass and dusty masonry both reject adhesive |
| Awning and canopy treatments | Printed fabric or panel skins over the existing frame, tensioned rather than fastened | Flame-spread rating on the fabric, and whether the frame belongs to the landlord |
Substrates and Finish
Substrate choice outside is a weather decision first. Painted MDF belongs indoors; one rainstorm at the sill and the bottom edge swells. For a run that includes real weather we build in exterior-grade plywood or aluminum composite, prime and seal all six faces of every panel including the cut edges, and keep the bottom rail off the sidewalk on a shimmed foot so standing water never sits against end grain.
Finish matters more outside than in, because daylight is unforgiving and the sun moves. A high-gloss panel that looked rich under shop lights will mirror the building across the street by late afternoon. Our paint team lands on a satin or eggshell sheen for large exterior fields, keeps gloss for small accents, and sprays a physical sample to hold against the real storefront before full production.
Panelization and the Dry Fit
A facade is drawn as one surface and built as a kit. We panelize to the install constraint rather than the design intent: what fits through the door, up in the elevator, or down a sidewalk without closing it. Seams land on mullion lines or inside a reveal so they read as intentional rather than as a mistake.
Then it goes together in the shop. A dry fit on the shop floor is the only place to discover that the cleat rail is a half inch low or that two panels fight each other at a corner. Finding it in Midtown Manhattan with a truck double-parked outside costs a great deal more than finding it on a Tuesday in the shop.
The Window Plane
The glass is the most valuable surface on the facade and the easiest to waste. It is the only part of the exterior someone will stand still in front of, and the only part that lets daylight and sightlines into the space.
The first decision is how much of it to cover. Full-coverage opaque vinyl makes a bold graphic and turns the store into a box; it photographs well and reads badly to a passerby working out whether the place is open. Our usual answer is banded: a strong graphic in the upper third and across the bulkhead, clear glass at eye level with a view through to a built element inside. Perforated one-way vision film is the compromise when a graphic has to cover a whole pane.
Behind the glass, a display zone needs real depth. Eighteen to twenty-four inches of built platform lets a product or a dimensional element sit forward with a finished back wall behind it, which is what stops a window from looking like a storage shelf. Interior standing panels also solve a landlord problem elegantly: nothing is attached to the glass at all, so there is no adhesive residue to remove at strike. Our guide to retail window display fabrication goes deeper on the display box itself, and the printing side of the scope sits with large-format printing, where the laminate and media choices are made.
Lighting the Facade for the Hours That Matter
Retail foot traffic does not stop at sunset, and an unlit pop-up storefront facade disappears at exactly the hour the sidewalk gets busy. Lighting is also the first exterior scope to get cut, because it is the one element that needs power, and power is what a raw storefront usually does not have to spare.
The reliable approaches are few. LED tape in a shielded cove behind the sign band washes the cladding evenly and hides the source. Halo-lit letters on standoffs throw light back onto the panel and read as a premium permanent sign. Shielded floods at grade can graze a textured facade, but they also blind people, so they get aimed on site after dark rather than specified from a drawing.
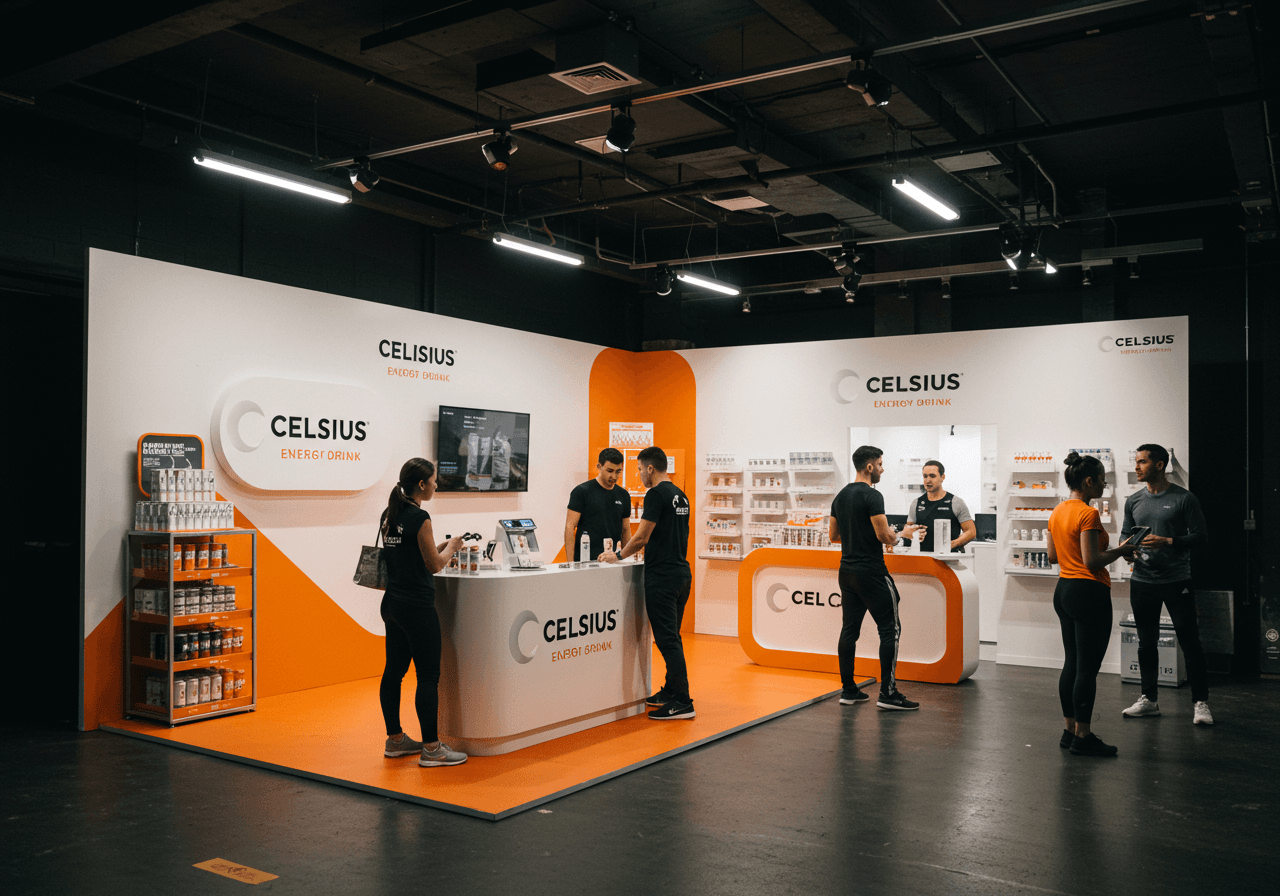
Three practical rules from our installs. Keep every exterior fixture on one circuit with one timer, so the facade cannot be half lit. Specify a single color temperature across the whole exterior; mixed white LEDs look like a repair, not a design. And pre-wire in the shop, so the install is a matter of landing a plug rather than running cable on a sidewalk. We built the Celsius pop-up in a raw white-box SoHo storefront with a facade treatment, a window display and an LED-backlit hero moment inside, all engineered for rapid assembly within limited electrical capacity and a tight load-in — that constraint shaped the whole Celsius build, not just the lighting package. The integration detail lives with LED and lighting integration.
Weather, Code and the Restoration Clause
An exterior build is a structural and regulatory object in a way an interior one is not. Three forces decide what is actually buildable.
Wind is the first. A tall panel standing on a sidewalk is a sail, and the loads are not intuitive: the governing case is usually suction on the back face rather than pressure on the front. Freestanding facade elements get ballast at the base, bracing back to a solid point, or both, and anything tall enough to matter gets an engineering review before it is cut.
Code is the second. Cladding and fabric on a public-facing build carry flame-spread expectations, which means rated materials and documentation that travels with the build. The door is the other half: clear egress width, swing path and threshold stay as the building code found them, which rules out the detail that narrows an entry by six inches. Our overview of event permits and fire code in New York covers what gets reviewed and when, and exterior signage often needs its own approval on a timeline that does not care about your opening date.
The lease is the third, and it is the one brand teams read last. The restoration clause defines the facade more than any design decision: it tells you whether you can penetrate the fascia, what has to come off the glass, and what condition the storefront is handed back in. Reversible construction is not a sustainability gesture here, it is a contractual requirement — the same logic behind retail that is built to leave and the approvals covered in our landlord and buildout guide.
Install and Strike on a Live Street
Storefront installs happen in public, in a window nobody would choose. There is rarely a loading dock, often no curb to park at, and almost always a neighbor whose business is open while you work.
The sequence that holds up: protect, then structure, then skin, then light, then graphics. Glass gets masked before anything is carried past it, because a scratched pane is the one mistake that cannot be touched up. Cleat rails and freestanding frames go in next, checked for plumb against a building that is never plumb itself. Cladding and dimensional elements follow, then lighting and the aim-and-focus pass after dark, then applied vinyl last — the fastest scope to install and the most vulnerable to everything happening around it.
Strike is the mirror image and deserves the same planning. Adhesive comes off with heat and a plastic blade rather than a razor; ballast and bracing come out before the panels they hold; cleats come off the fascia and the holes get filled and touched up the same night. We built a 2,400 sq ft holiday pop-up for Primark near its Herald Square flagship in six weeks that included the Thanksgiving holiday, with an exterior facade treatment carrying oversized holiday graphics and dimensional elements. The Primark holiday pop-up shows what a facade package turns into once window displays, floor graphics and a lighting package come with it.
Panels built for install also strike for reuse. A facade on cleats, with seams on mullion lines and sprayed finishes, comes down into crates and goes back up at the next address with a new graphic skin. That is the difference between an exterior that serves one activation and one that serves a tour, and it is worth deciding before the first sheet is cut.
If you are scoping a storefront in New York or anywhere else we build, the exterior is worth getting on paper early — it carries the longest approval timeline and the least flexibility once a lease is signed. Our team handles the survey, the drawings and the install as one scope through pop-up shop design and fabrication and retail activation builds, out of the shop in New York City. Send us the address, the lease restrictions and the opening date, and start a conversation with our team about what the street should see.
Frequently Asked Questions
Frequently Asked Questions
A typical exterior package covers sign band cladding above the glass, dimensional letters or logo elements, applied or printed window graphics, a bulkhead treatment below the window, and a lighting package so the storefront reads after dark. Freestanding panels, awning or canopy skins and an entry threshold detail are added when the building allows them.
Usually yes, and on most leased storefronts it is required. Cladding hangs on clamped rails instead of screwed cleats, full-height panels stand on ballasted bases or brace back to an interior point, and window graphics are replaced by standing panels set behind the glass so no adhesive touches the pane.
Earlier than the interior. The exterior carries the longest approval path, because landlord sign-off and any exterior signage review happen before fabrication can be released, and both run on timelines outside your control. Get the survey done and the facade drawn as soon as the lease is signed, then build the interior scope around that schedule.
It will if it is built for it. That means exterior-grade substrates sealed on all six faces including cut edges, a shimmed bottom rail that keeps end grain off wet sidewalk, mechanical fastening rather than adhesive for dimensional elements, and ballast or bracing sized for wind suction on the back face of any tall panel.
A facade panelized for install also strikes for reuse. Build it on cleats, land seams on mullion lines, spray the finishes rather than rolling them, and the panels crate flat and go back up at the next address with a new graphic skin. Dimensions differ between storefronts, so plan a scribe strip and a replaceable graphic layer.