Oct 16, 2026 · Pop-Ups & Retail
Temporary Shop Fabrication: Building Retail That Is Built to Leave
How a retail environment is built to come apart cleanly: freestanding walls that never touch the building, knock-down fixtures, reversible services and graphics, and the condition survey that decides how the space gets handed back.
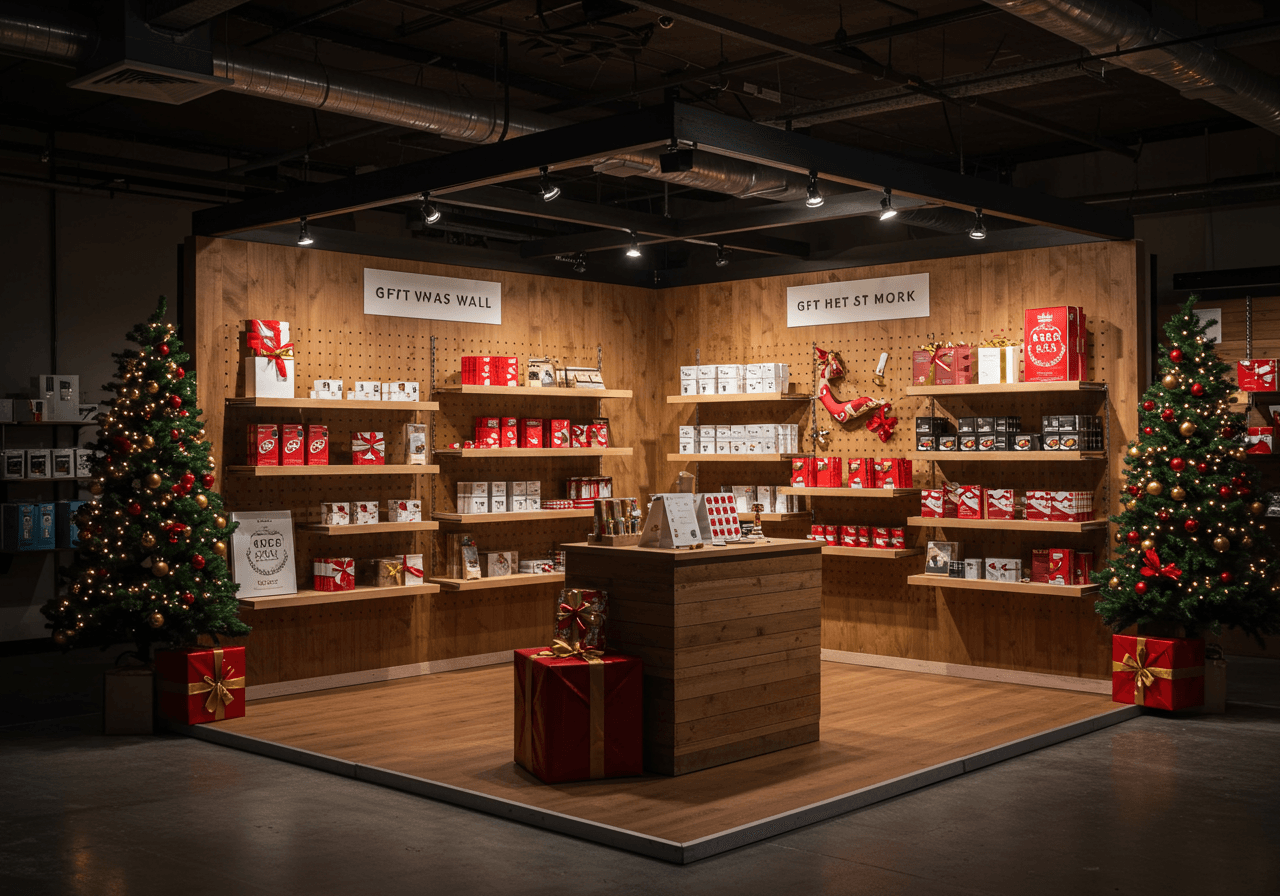
Temporary shop fabrication is the practice of building a retail environment that is designed, from the first sheet of shop drawings, to come apart. The walls stand on their own, the fixtures knock down, the graphics release, and the space goes back to the landlord in the condition it was handed over. Everything a customer reads as permanent is engineered to leave.
That constraint is not a compromise. A shop that has to survive six weeks of traffic and then disappear in a single night gets built differently than one framed into a building: different connections, different panel sizes, different finishes, different labeling. At Pop Up Your Brand we draw the strike before we draw the build, because the strike is the part of the job with no second chance.
Temporary Does Not Mean Provisional
The most expensive misunderstanding in this category is the assumption that a short tenancy justifies a lighter build. It does not. A pop-up carries the same footfall as a permanent store in a fraction of the time, and every surface within arm's reach gets handled, leaned on, photographed and wiped down hundreds of times a day. Durability is about dwell density, not lease length.
What the lease length actually changes is the connection detail. A permanent store buys structural attachment: studs lagged into slab, millwork scribed and glued, electrical fished inside walls. A temporary shop cannot buy any of that, so it buys geometry instead — braced returns, ballasted bases, cleated panels and self-supporting assemblies that borrow stability from their own shape rather than from the building.
That is the whole discipline of temporary shop fabrication: achieve the read of permanent construction using only reversible means. The customer should never be able to tell. The property manager should never have to wonder.
How the Walls Stand Up Without Touching the Building
A freestanding wall is not just a flat panel on a foot. It is a frame with a known center of gravity, a base deep enough to resist a shoulder, and a skin that stays flat under raking light. We build them as panelized sections joined with French cleats or bolted splice plates, each section sized to pass through the actual door and freight elevator rather than the one on the architectural plan.
Where a wall has to carry weight — shelving, a dimensional logo, a mounted screen — the load goes into the frame behind the skin, not into the skin. That means blocking laid out on the shop drawings at the exact height of the bracket, which is why the fixture plan and the wall plan have to be resolved together rather than in sequence.
The clearest version of this problem is a venue that forbids attachment outright. On Magic Hour Mountain Lodge, the rooftop activation at Moxy NYC, the brief was simply not to touch the venue. The faux log cabin walls were shop-built, finished to read as timber from phone-camera distance, and rigged around existing dining tables without touching structural walls or guard rails. Every piece went in on non-permanent hardware, performed through a winter of rooftop weather, and broke down cleanly at the end of the season.
| Method | What it holds | What it leaves behind |
|---|---|---|
| Ballasted base plate | Freestanding walls, towers, entry portals | Nothing; weight sits on protection board |
| Braced return or wing wall | Tall single-face walls, facade panels | Nothing; stability comes from geometry |
| Compression or tension post | Dividers in tight bays, hanging graphics | Pad marks at floor and ceiling only |
| Clamped to existing rail or column | Decor, signage, lightweight scenic | Nothing if padded; inspect the finish first |
| Surface-mounted plate with approved fastener | Heavy millwork in landlord-approved zones | Patchable holes; document before and after |
The practical rule is to default down this list, not up. Every job starts at ballast and geometry, and a fastener only enters the drawing when the engineering genuinely requires it and the property team has signed off in writing.
Fixtures Built to Be Carried Out
Retail fixtures are where temporary builds either hold together or quietly fall apart. A gondola that was glued and pinned for a permanent floor becomes landfill the moment it has to leave. We detail fixtures as knock-down assemblies: cam-lock or bolt-and-barrel joinery, separate tops and bases, leveling feet instead of shimmed toe kicks, and casters wherever a piece is meant to be repositioned during the run.
Panel sizes are driven by the loading dock, not by yield on the sheet. We would rather cut three panels where two would do than discover on install night that a millwork run does not turn the corner into the elevator lobby. The same logic governs crate design, which is why crating gets drawn alongside the fixture rather than improvised at the end of the build.
The Primark holiday pop-up near the Herald Square flagship is a useful example of scale under a clock: 2,400 sq ft built in six weeks including the Thanksgiving holiday, with an exterior facade treatment, custom product display fixtures in a warm wood-and-white palette, a gift wall with integrated shelving and spot lighting, a staffed gift-wrapping station and a holiday photo moment. Everything on that floor was a discrete unit that could be rolled or carried out, because a holiday shop has a hard end date and no grace period.
If you are specifying fixtures for a short run, our guide to pop-up shop fixtures and retail display fabrication goes deeper on display types, merchandising capacity and the finishes that survive restocking.
Power, Light and Graphics You Can Take Back Off
Services are the most common place a reversible build turns permanent by accident. Temporary shops almost never get to open walls, so power runs on the surface: raceway and wire mold painted out to the wall color, floor-level crossings in low-profile cable protectors, and distribution planned around the panel capacity the space actually has rather than the capacity the brief assumed.
That assumption matters more than anything else on the schedule. At the Celsius pop-up in a raw white-box SoHo storefront, 1,800 sq ft of build had to be engineered for rapid assembly within limited electrical capacity and tight load-in access, with an LED-backlit hero photo moment and a sampling bar with refrigerated display cases to feed. Pre-wiring harnesses in the shop and plugging them together on site turned a potential electrical crawl into a three-day install window.
Graphics follow the same thinking in reverse: the question is not only how they go on, but how they come off. Removable-adhesive vinyl on a sealed, painted substrate releases cleanly. The same film on raw drywall, unsealed wood or a vintage tile floor can take the finish with it. Where a surface is unknown or precious, we build a false face — a skinned panel or a floating floor — and apply the graphics to our own material instead of the building's.
Restoration Starts at the Condition Survey
The reason a temporary shop leaves cleanly is almost never the strike crew. It is the condition survey taken before the first crate rolls in. Photograph every wall, floor transition, ceiling tile, storefront mullion and rail; note existing scratches, stains and dents; and share the record with the property team so the baseline is mutual rather than argued about later.
From there, protection is a line item, not an afterthought: masonite or protection board on the finish floor, corner guards in the load path, pads on anything a panel will pass within inches of. The crew that protects the space on day one is the crew that gets a clean walkthrough at the end.
Restoration standards vary widely by landlord, and they are negotiated long before fabrication starts. Shopping centers and managed properties tend to require the most detail — reversibility language, insurance certificates, after-hours install windows and a defined restoration scope — and our guide to mall pop-up fabrication and landlord buildout requirements covers what those property teams usually ask for. The mechanics of the teardown itself, including sequencing and dumpster logistics, are in our guide to event strike and load-out.
Designing the Second Life Into the First Build
A temporary shop that gets built once and thrown away is the most expensive version of this work. The best temporary shop fabrication budgets a little extra engineering at the front so the structure can be deployed again. A build that tours, or returns next season, or gets reconfigured for a different footprint, earns its fabrication back. The difference is decided in the drawings, not after the strike.
Three details do most of that work. First, a repeating panel module, so sections are interchangeable and a wall can grow or shrink without new parts. Second, connection hardware that can be opened and closed repeatedly without chewing up the substrate — threaded inserts rather than screws into plywood edge grain. Third, a numbering scheme silkscreened or stenciled on the back of every panel, matched to the crate manifest and the install drawing, so the next crew can stand up the shop without the original foreman on the phone.
- Panelize on a repeating module and keep a spare panel in the crate pack.
- Use threaded inserts and bolts anywhere a joint will be opened more than twice.
- Number panels, crates and the install drawing with one consistent scheme.
- Specify touch-up paint by name and quantity in the crate, not in an email.
- Store graphics as replaceable skins so the structure outlives the campaign.
Those choices are the quiet line between a one-off set and an asset. They cost very little at the drawing stage and almost nothing in the shop; they are close to impossible to retrofit once the panels are cut.
Temporary shop fabrication is ultimately an exercise in control: control over how a space is entered, how it is held, and how it is handed back. If you have a lease signed, a short window and a landlord with opinions, our pop-up shop design and fabrication and retail activation builds teams draw the install and the strike as one scope, out of our Midtown Manhattan shop and on the road from it. Tell us the space, the dates and the restoration language in your agreement, and we will tell you what can be built and how it comes out — start a conversation with our team.
Frequently Asked Questions
Frequently Asked Questions
The connection details, not the durability. A temporary shop sees the same handling as a permanent store in a fraction of the time, so finishes are specified just as hard. What changes is attachment: freestanding and ballasted assemblies, cleated panels and surface-run services replace framing lagged into the slab and electrical fished inside walls.
Usually yes. Freestanding walls with ballasted bases, braced returns, compression posts and padded clamps on existing rails cover most of what a retail floor needs. Where engineering genuinely requires a fastener, it goes in a landlord-approved zone, documented before and after, with the restoration scope agreed in writing before fabrication starts.
It depends on the scope and the finish level, but a full storefront program with facade work, fixtures, graphics and lighting is commonly a six-week fabrication window followed by an install measured in days. Engineering review, custom lighting and any landlord approval cycle are the long poles, so they get scheduled first.
Yes, if reuse is designed in before the panels are cut. That means a repeating panel module so sections are interchangeable, threaded inserts instead of screws into plywood so joints can be opened repeatedly, graphics treated as replaceable skins, and a numbering scheme that matches the crate manifest and the install drawing.
The tenant almost always is, under the restoration language in the agreement. The practical protection is a condition survey shared with the property team before anything rolls in: photographs of every wall, floor transition and storefront detail, existing damage noted, so the baseline is mutual rather than argued about at the final walkthrough.