Oct 12, 2026 · Brand Activations & Experiential
Brand Activation Fabrication: What Agencies Should Expect From a Shop
What brand activation fabrication actually involves on the shop side of the agency handoff: the brief a fabricator needs, engineering review, finish samples, the site survey, the install window, and a strike that is designed in from the start.
Brand activation fabrication is the process of turning an approved activation design into engineered, installable parts: shop drawings, materials, finishes, a dry fit on the shop floor, a crated load-in and a clean strike. Agencies should expect a fabricator to own engineering, build quality and install — and to need decisions, dimensions and site access earlier than most production schedules assume.
Pop Up Your Brand works almost entirely with agency producers and in-house brand teams, which means the handoff from creative to shop is a conversation we have every week. The projects that run smoothly are not the ones with the biggest scope or the longest runway. They are the ones where the agency knew what the shop needed, sent it once, and protected the two or three dates that actually drive the schedule. This guide covers what brand activation fabrication involves on our side of the handoff, so you can brief it accurately and plan around the parts that cannot be compressed.
What a Fabricator Actually Needs From the Brief
A renders deck is not a buildable package. Renders describe intent — proportion, palette, mood — and they are genuinely useful, but a render has no wall thickness, no substrate, no mounting detail and no weight. What we price and build from is a set of dimensions, a site, a date and a finish standard. When any of those four is missing, we fill the gap with an assumption, and assumptions are where change orders come from.
The most expensive missing item is almost never a design decision. It is a site fact: the width of the freight elevator, the height of the door, whether there is a loading dock or a curb, what time the building allows work to start. A design that is perfect on screen becomes three days of rework if the largest panel cannot turn the corner out of the elevator lobby.
| What to send | Why the shop needs it | What we assume without it |
|---|---|---|
| Dimensioned plan and elevations, or the render set plus overall sizes | Drives panelization, material takeoff and crate sizing | We scale from the render and flag it as approximate |
| Venue name, room, floor and access route | Sets maximum panel size and install sequence | Standard freight access, which is often wrong |
| Install and strike windows, including labor rules | Determines crew size and how much pre-assembly happens in the shop | A daytime install with normal hours |
| Finish standard and brand colors with references | Decides paint process, print profile and sample rounds | Event-grade paint, matched to the closest standard chip |
| Power availability and who owns it | Shapes LED integration and internal cable routing | House power within reach of the build |
| Whether the build gets reused | Changes joinery, hardware and crate design throughout | Single use, which is cheaper to build and impossible to tour |
Send it as one package rather than in fragments over a week. Every revision after the takeoff starts re-runs part of the estimate, and a brief that arrives in pieces reads as six different briefs by Friday. If some of it is genuinely unknown — a venue not yet contracted, a sponsor still in legal — say so explicitly. We can design around a stated unknown. We cannot design around one we do not know exists.
Engineering Review Comes Before Anything Gets Cut
The first working days of any build belong to engineering review, not to the saw. Our team takes the approved design and resolves it into real construction: substrate and thickness for every surface, how panels break and rejoin, where the cleats land, what carries load and what is only skin, how the piece behaves when a guest leans on it. The output is a set of fabrication drawings that the shop builds from and the agency signs off on.
Agencies sometimes read this phase as a delay because nothing visible is happening. It is the opposite. Engineering review is where a design gets cheaper, lighter and more installable without losing anything the camera sees. In every brand activation fabrication schedule we build, this phase is protected for exactly that reason: it is the only point where a structural problem costs a drawing revision instead of a rebuild.
When a client arrives with an already-approved CAD package, this phase gets shorter but does not disappear — we still verify the package against the venue, the material reality and the install window. On the Netflix booth at the Meadowlands Complex, day one was engineering review against Netflix's approved package, and our shop drawings matched it by day three. That sequence is what let a 22-by-22-foot booth go from drawings to install in two weeks. If you want to follow along in the drawings themselves, our guide on how to read event fabrication shop drawings walks through the conventions.
Expect to be asked questions you consider settled. Which face is the hero face. Whether the back of the structure is ever visible. Whether the bar is a prop or a working bar with a sink. Those answers change the build more than the color does.
Samples and Finish Approvals Are a Scheduled Event
Finish is where brand teams are most exacting and schedules are least forgiving. Paint, print and metal finishes each have their own approval loop, and none of them can be compressed by adding people. A custom color needs mixing, spraying on the actual substrate, curing and viewing under something close to venue lighting — a chip approved under office fluorescents regularly fails under warm tungsten wash.
So samples get a date on the schedule, and that date sits before the main paint run, not alongside it. Our paint team builds sample boards on the real material with the real process: the same primer, the same number of coats, the same sheen. For a patina, a metallic or a faux treatment, the sample is the specification — those finishes are developed by hand and cannot be described by a color code.
Large-format print follows the same logic with different variables. Substrate, laminate and sheen change how a graphic reads under direct light, and a gloss laminate that looks rich in the shop can blow out entirely under a venue's downlights. We would rather print a strike-off and lose a day than print a full wall and lose a week.
The practical ask for agencies: name one person who can approve a finish, and give them the sample in person or under known lighting. Approval by phone photograph is not approval. It is a deferred problem that surfaces on install day, when the only available fix is a repaint in a hallway.
The Site Survey Is Where Schedules Get Real
Nothing in brand activation fabrication resets expectations faster than standing in the room. A site survey confirms what the drawings assumed and finds the things no floor plan records: the sprinkler head in the middle of the hero wall, the column that is not on the plan, the floor that slopes an inch across the footprint, the guard rail you are not allowed to touch.
We survey whenever the venue is reachable, and we send a site survey checklist ahead of time so the agency can collect what we need when a survey is not possible. Photographs of every wall, the access route from street to room, the elevator interior with a tape measure in frame, and the ceiling. Always the ceiling.
Site conditions drive build decisions all the way down to hardware. Magic Hour Mountain Lodge, the single-season activation on the eighteenth-floor rooftop at Moxy NYC, came to us with one governing constraint: do not touch the venue. That shaped everything. The faux log cabin walls were shop-built and rigged around the existing dining tables without touching structural walls or guard rails, and the whole program went in on non-permanent hardware. It performed through a winter of rooftop weather and broke down cleanly at season's end, because reversibility was a design input rather than a problem solved on site.
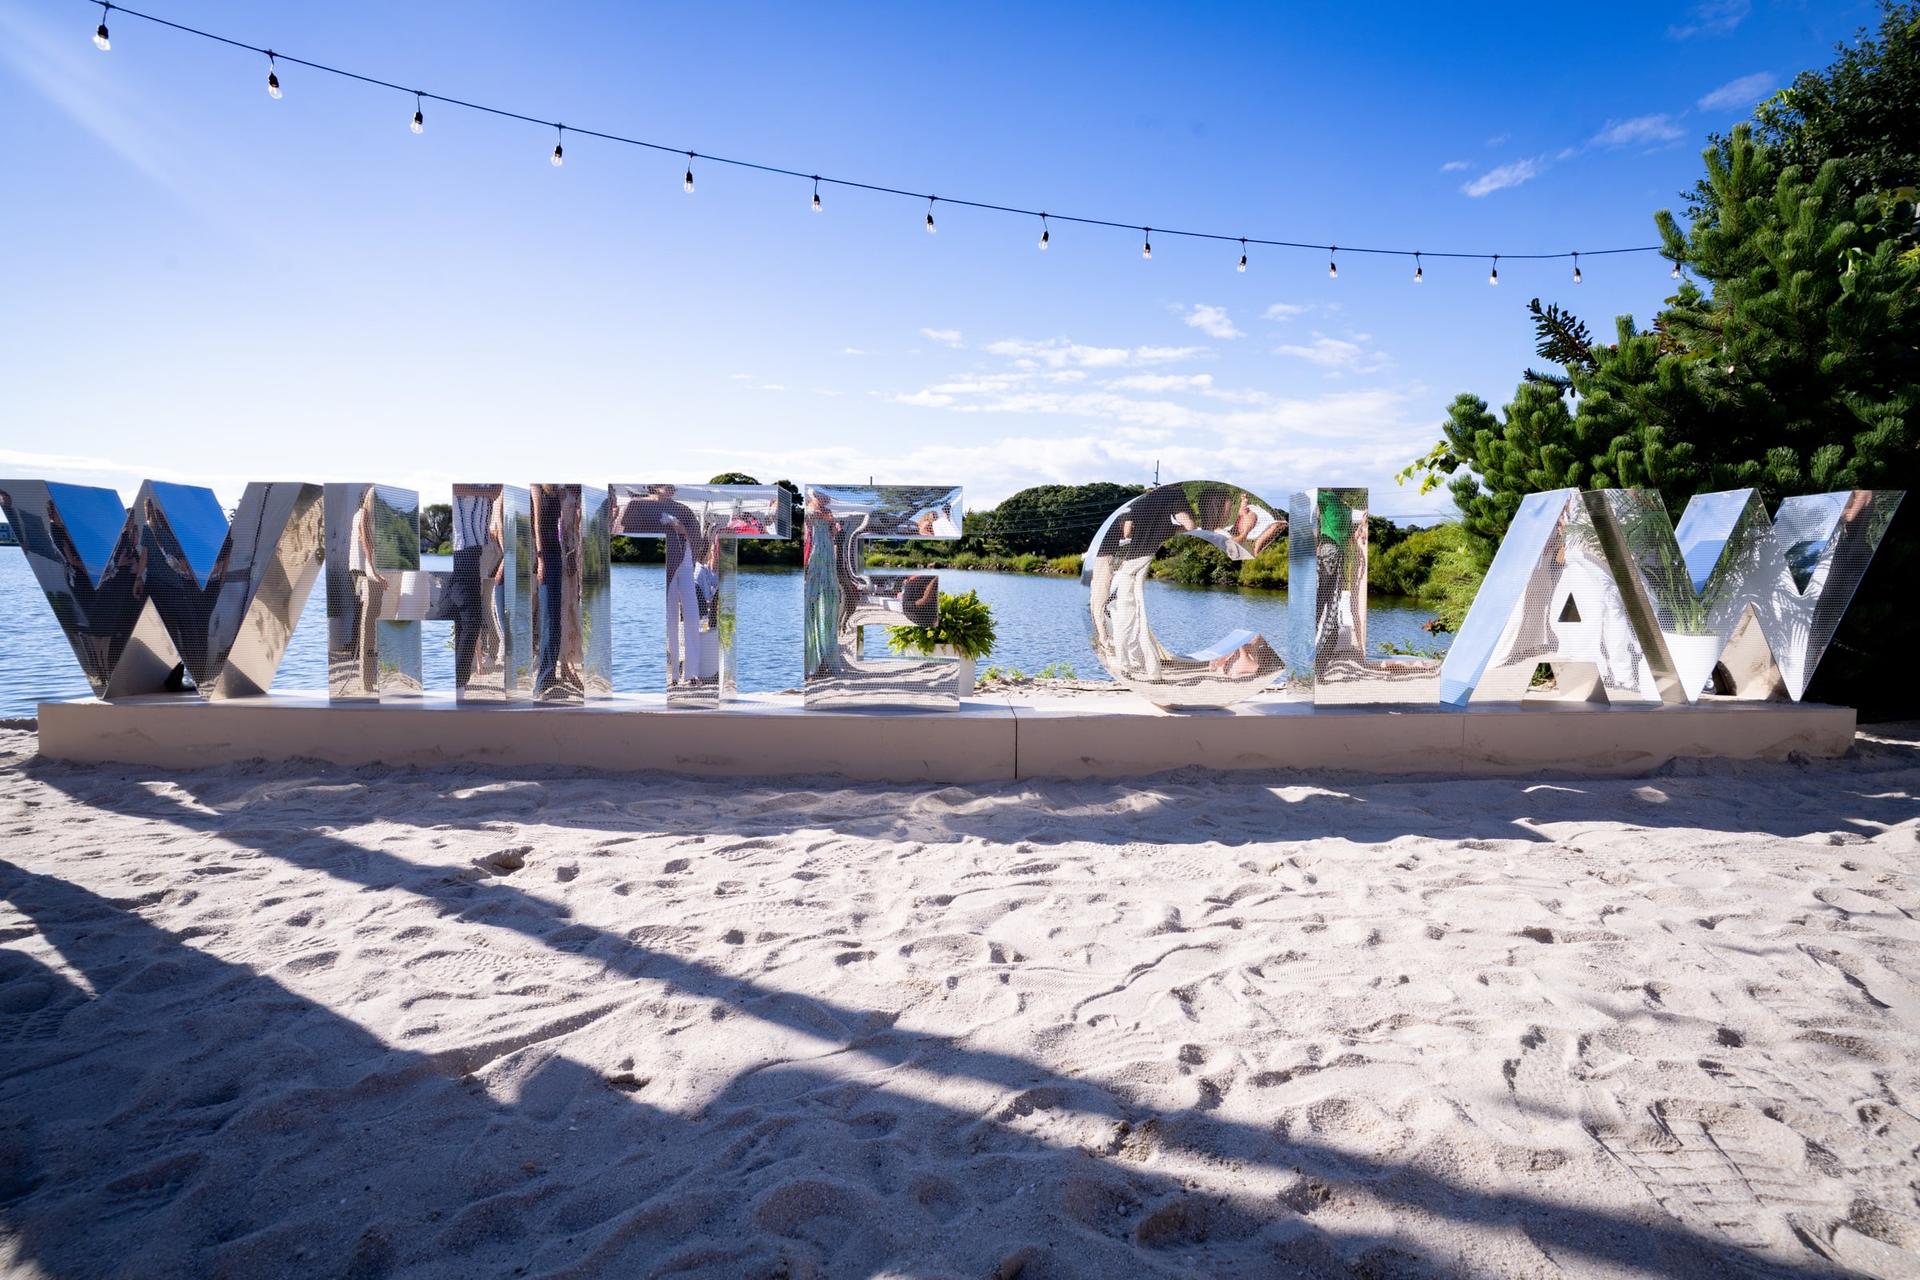
Outdoor sites add environment to the list. The WHITE CLAW Sessions takeover at The Surf Lodge in Montauk sits on a waterfront property, and we fabricated, produced and installed four builds there as a single install: nine oversized mirror-finish letters on a low plinth base set directly on the sand, an oversized can-tab photo frame on the waterfront deck, custom surfboards on freestanding mounts, and a reclaimed-wood entrance sign off Edgemere Street. Sand, deck, salt air and wind were engineered for from the start. Each letter was built as an individual unit, which is what makes a nine-letter word installable on an unstable surface at all.
Dry Fit, Crating and the Install Window
A dry fit in the shop is the last cheap place to find a problem. We stand the build up on our own floor, check that every panel meets its neighbor, that reveals are even, that the television pockets land at the exact bezel depth, that the LED runs reach their drivers. Anything discovered here costs an hour. The same discovery on site, with a clock running, costs the install.
The install window is the single scheduling fact that most shapes how we build. A long, daytime load-in allows more on-site assembly. A short overnight window forces the opposite: more pre-assembly, more pre-wiring, fewer parts, bigger crates and a larger crew. Those are different builds, not the same build on a different day, which is why we ask for the window before we finalize drawings rather than after.
The Keurig product launch at Nasdaq MarketSite in Times Square is the clearest version of this. Five weeks from brief to live event, 3,200 square feet, and a twelve-hour install window inside a working high-security venue. The reveal structure carried integrated LED and motion elements synced to the Nasdaq Tower's external display; the curved wall systems, tasting bar, media interview backdrop and VIP lounge all arrived pre-wired for rapid assembly. Pre-wiring was not a refinement. It was the only way the build fit the window.
Crating is part of the same calculation. Crates are built around the panels they carry, labeled to the install sequence, and loaded so the first thing off the truck is the first thing that goes up. On immersive event production programs that run across multiple rooms or multiple days, that sequencing is the difference between a calm load-in and a crew waiting on a forklift.
Strike Is Part of the Build, Not an Afterthought
In brand activation fabrication, how a build comes apart should be decided while it is being drawn. A piece designed only to go up tends to come down destructively, and destructive strikes cost money twice: once in labor and once in a venue damage claim. We design joinery that can be reversed, hardware that can be reached, and panel sizes that fit back into their crates with the graphics still attached.
For the Pride installation at One World Observatory, modular transport and install sections were engineered into the laser-cut acrylic cityscape from the beginning. It held its finish through thirty days of public interaction on the 102nd-floor observation deck and came out with a clean strike and no venue damage — on an internal steel armature sized for floor loading and public contact, not just for looks.
Agencies should expect clear answers before load-in on three strike questions: who owns the trash, what happens to the build afterward, and when the room has to be clear. Storage and reuse change the build spec, so they belong in the brief rather than in a phone call the week after the event. Our guide to event strike and load-out covers the sequencing in more detail.
If you are briefing an activation and want a fabricator in the conversation while the design is still moving, that is the right time to call us — engineering review is cheapest when it can still change a drawing. Tell us the venue, the dates and the install window, and we will tell you what is buildable and what we would change. Start a conversation with our shop and we will take it from the brief you already have.
Frequently Asked Questions
Frequently Asked Questions
Dimensioned drawings, or a render set plus overall sizes; the venue, room and access route; the install and strike windows including any labor rules; a finish standard with brand color references; power availability and who owns it; and whether the build will be reused. Send it as one package rather than in fragments. Where something is genuinely unknown, say so — a shop can design around a stated unknown, but not around one nobody mentioned.
It depends far more on the install window and the finish standard than on floor area. Engineering review and shop drawings come first, then fabrication, then finishes, then a dry fit before anything ships. Compressed schedules are possible when the design is resolved and the venue is known; we have taken an activation from brief to a live event in five weeks. Rush timelines buy speed by moving work into the shop, not by skipping steps.
The shop that built it should install it. Our crews load in, assemble and strike the builds we fabricate, because the people who cut the parts know how the panels meet and which fastener comes out first. Strike should be designed in at the drawing stage: reversible joinery, reachable hardware, and panels that fit back into their crates. A destructive strike costs labor twice and risks a venue damage claim.
Renders communicate intent but carry no wall thickness, substrate, mounting detail or weight, so a shop will either ask for dimensions or make assumptions, and those assumptions turn into change orders later. At minimum, pair the render set with overall sizes, the venue and the install window. A fabricator can resolve the rest during engineering review, which is the phase where a design becomes buildable.