Nov 13, 2026 · Trade Shows & Exhibits
Hiring a Custom Exhibit House for Your First Trade Show
What a custom exhibit house does for a first-time exhibitor, what the show's own contractors handle, which deadlines matter, what to budget and when to start. With New York specifics.
Your company has signed a contract for booth space. You have a booth number, a floor plan with a small rectangle on it and an email from the show with a link to something called the exhibitor services kit. The show is a few months away, and nobody on the team has done this before.
That is where most first-time exhibitors start. The questions that follow are practical. Who builds the booth? What does the show provide? Which deadlines are real? What will it cost beyond the space? This guide answers them in order, from the point of view of a shop that builds custom booths in New York and installs them at the Javits Center and at shows around the country.
What is a custom exhibit house?
A custom exhibit house is a company that designs and builds trade show booths to order for one brand at a time. It works for you, not for the show. It turns your goals into a floor plan, a rendering, a set of shop drawings and then a physical booth, and it sees that booth through installation.
The term covers a range of companies. Some are large firms with account teams and warehouses. Others, like us, are fabrication shops that design and build under one roof. What they share is that the booth is made for you, not picked from a catalog.
A custom exhibit house does not sell you the space, lay the aisle carpet, deliver your freight from the dock or sell you electricity. Those come from the show organizer and its official contractors, and a first-time exhibitor needs to understand that split before anything else. It is covered below.
Does a first-time exhibitor need a custom exhibit house?
Not always. A first show does not automatically call for a custom booth. The right choice depends on what the booth has to do, how many shows you plan to attend and what you can spend on the booth itself.
There are three ways to fill the space:
| Option | What it is | Setup | Fits when |
|---|---|---|---|
| Portable kit | A catalog frame with printed fabric graphics | Your own staff, quickly | The goal is presence and the budget is small |
| Hybrid | A standard frame system with some custom elements | A two-person crew, about 60 to 90 minutes for a 10x10 | You want a step up without full custom cost |
| Custom | Designed and fabricated for your brand | Supervised crew with show labor | The booth has to stand apart, hold product or demos, or serve several shows |
A custom booth earns its cost when it is reused. A well-built one typically goes four to eight shows before it needs major refurbishment, so the price is spread across a program, not one event.
Projects in our shop start at $25,000. If your budget for the booth is well below that, buy a good portable display, learn what your first show teaches you and come back when the program grows. That is honest advice, and any custom builder should give it. If you are deciding between the routes, our page on modular booth systems explains the middle ground.
What does the exhibit house handle, and what do the show's contractors handle?
The exhibit house handles the booth: design, fabrication, graphics, crating and install supervision. The show organizer and its official contractors handle the hall: space, freight movement inside the building, utilities, carpet, furniture and labor. You will receive invoices from each of them.
| Who | What they bill you for |
|---|---|
| Show organizer | Booth space |
| Official service contractor and venue | Electrical, carpet, furniture, internet, cleaning, and material handling billed by weight |
| Show labor contractor, at union venues | Installation and dismantle labor, hourly by trade, with minimums |
| Your exhibit house | Design, fabrication, graphics, crates, and its own supervisor or crew |
| Freight carrier | Shipping from the shop to the advance warehouse or the show |
The space itself is the line most first-timers have already seen. Two New York examples show the scale. The Toy Association lists raw space at $40 per sq ft for the February 20 to 23, 2027 Toy Fair at the Javits Center. The New York Restaurant Show lists $45.50 per sq ft plus $450 per corner for 2027, sold in 100 sq ft increments, and states that carpet, tables, chairs and electricity are not in the space price.
Sources: The Toy Association, Toy Fair FAQ and New York Restaurant Show, exhibit page.
That last point surprises people. Raw space means a marked rectangle of concrete. Everything on it, under it and plugged into it is ordered separately.
What is the exhibitor manual, and which deadlines matter?
The exhibitor manual, or exhibitor services kit, is the show's rulebook and order catalog in one document. It is the most important thing a first-time exhibitor will read, and your exhibit house should ask for it before quoting.
It sets:
- Move-in and move-out dates and times
- Display rules: heights, sightlines and what needs approval
- The deadline to name an outside contractor, with its insurance certificate
- Advance-warehouse receiving dates
- Order deadlines for electrical, internet, rigging and other services
- Hanging-sign rules and submission dates
- Insurance requirements for the exhibitor
Three deadlines carry money. Service orders are priced lower before the early-order date and higher after it. Freight that arrives after the warehouse window, or late to the show, adds a fee. And the notice for an outside contractor is a gate: if it is missed, your builder's crew may not be allowed to work on the floor.
Display rules vary by show. Most start from the industry guidelines, under which an inline booth is limited to 8 ft in the rear half and 4 ft in the front 5 ft. The manual overrides the guideline every time, so the design should be checked against the manual itself.
Put every manual deadline on one calendar the day you receive it. Ask your exhibit house which ones it will handle and which are yours, and get the answer in writing. For New York shows, our 2027 Javits calendar lists dates and build deadlines by show.
How much should a first-time exhibitor budget?
Budget for the booth and for the show around it as two separate numbers. The booth is what the exhibit house quotes. The show costs come from the organizer and its contractors, and they are set by the show, not by your builder.
Our 2027 planning ranges for design, fabrication and graphics:
| Booth size | Planning range |
|---|---|
| 10x10 inline | $25,000 to $40,000 |
| 10x20 inline | $30,000 to $50,000 |
| 20x20 island | $60,000 to $100,000 |
| 20x30 island | $90,000 to $150,000 |
Space, show services, shipping and installation are extra.
To see how the two numbers relate, take a 20x20 island at $40 per sq ft. Raw space is $16,000. The build is $60,000 to $100,000. A first-timer who has budgeted only for space has budgeted for the smaller part.
Show-side costs have been rising, and it helps to know the direction when you plan. The Exhibitor Advocate's 2025 survey of 224 exhibitor manuals and rate forms in 23 U.S. cities found the national average material handling rate at $2.28 per pound, and electrical outlet rates up 18.4 percent in 2025. Installation labor rose between 12.7 and 16.7 percent from 2022 to 2025, and the survey found New York about 75 percent more expensive than Atlanta.
Source: The Exhibitor Advocate, 2025 Annual Survey of Exhibition Rates, press release of May 12, 2026.
Two practical consequences follow. A lighter booth costs less to move at every show. And a booth designed around the power you need, not the power you might want, keeps the electrical order down. Our custom booth cost guide breaks down each size.
How far ahead should you start?
Start 12 to 16 weeks before the show, which is 60 to 80 business days. Large islands and multi-show programs should start six months out or more. A first-time exhibitor should lean toward the long end, because approvals take longer the first time.
Where the weeks go:
- Brief and concept. Goals, booth number, rules and budget turn into a floor plan and a first rendering.
- Design approval. Revisions, then sign-off on the look.
- Shop drawings. The buildable version, with power and crate plans. Anything that needs show approval is submitted here.
- Fabrication. 15 to 40 business days, depending on size and finish.
- Pre-assembly. The whole booth is stood up in our shop, checked and photographed.
- Crating and shipping. To the advance warehouse or direct to the show, inside the manual's window.
- Installation. On the show's move-in schedule.
Rendering is the step that saves first-timers the most time. Seeing the booth in three dimensions before it is built is how a team that has never exhibited reaches agreement. Our 3D event visualization work is there for that.
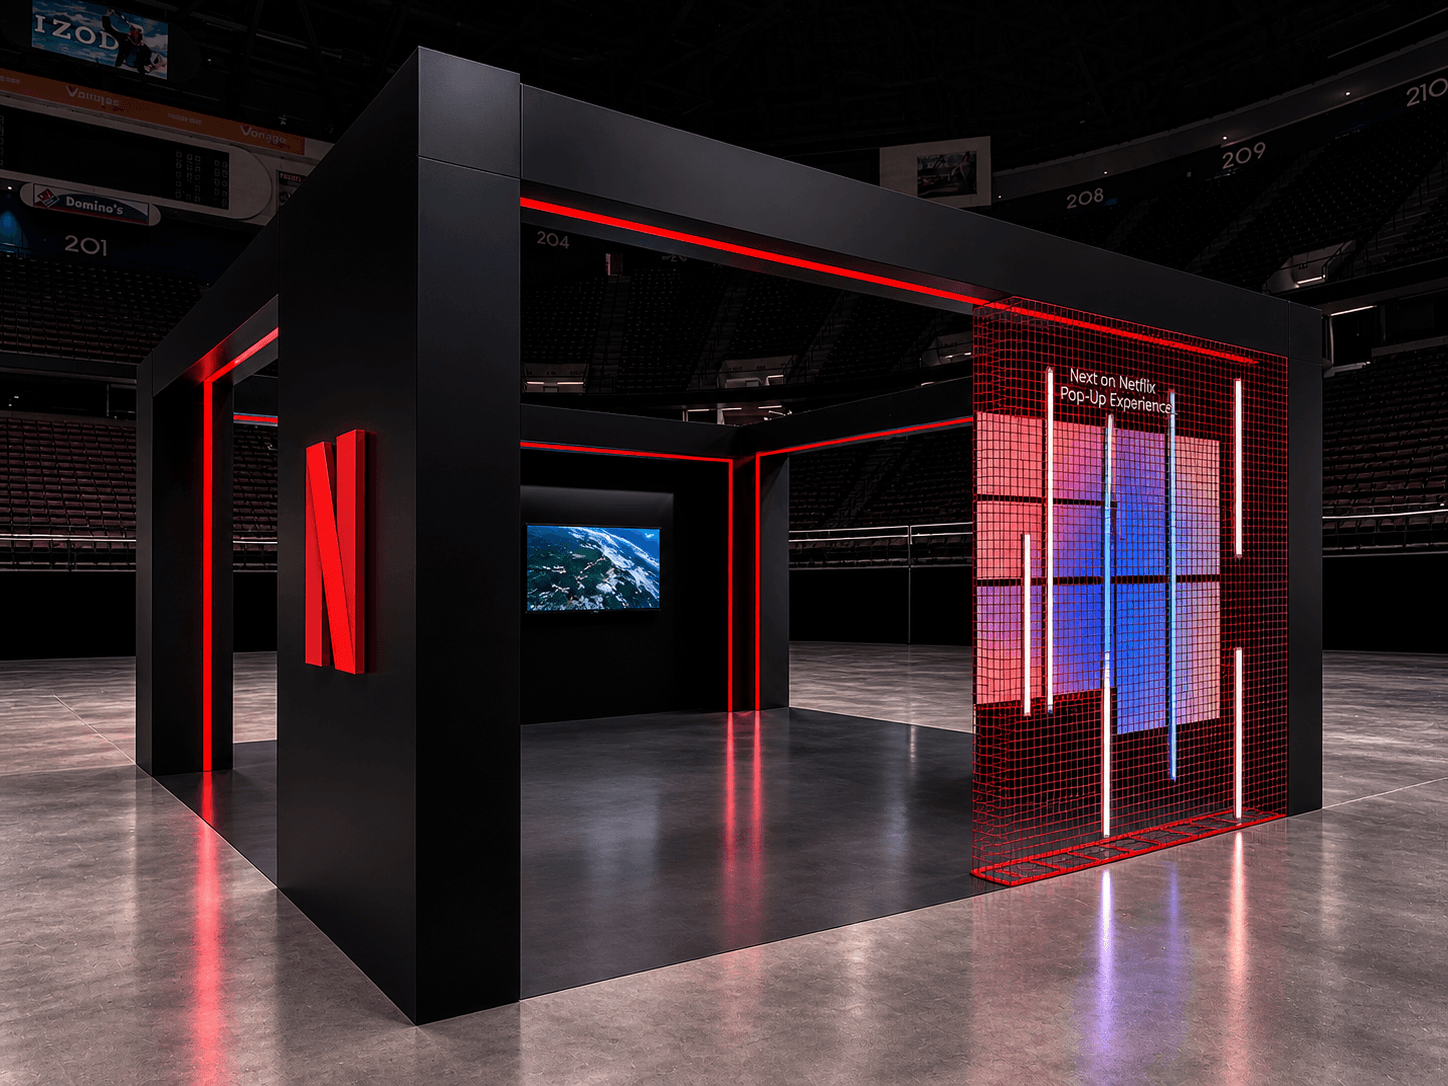
Shorter schedules are possible, but only when decisions are already made. The Netflix booth at the Meadowlands went from design to install in two weeks because the drawing package was locked at kickoff and every trade built in parallel. That is the exception, and it depended on a client who had nothing left to decide.
What should you bring to the first call?
Bring the facts the show has already given you and a clear idea of what the booth is for. An exhibit house can design around almost any constraint it knows about. It cannot design around one it learns in week eight.
Have these ready:
- Show name, dates and venue.
- Booth number, size and type. Inline, corner, peninsula or island, and what is next to you on the floor plan.
- The exhibitor manual, or the link to it.
- What the booth has to do. Meet buyers, demonstrate product, sample, launch, take orders.
- What goes in it. Product dimensions and weights, screens, storage, a meeting space.
- Brand guidelines and any booths you admire.
- A budget range for the booth, separate from the space.
- Future shows. Dates and booth sizes, if you know them.
The last item changes the design more than people expect. A booth built for one show and a booth built to change size for three are engineered differently from the first drawing. The Thermacell island we built for the International Builders' Show was designed to reconfigure from a 20x30 to a 20x20 or a 10x20 inline, which is why it went to its next show at a smaller size with no additional fabrication.
Our custom exhibit design page describes how a brief becomes a design.
What is different about exhibiting in New York?
New York adds two things a first-time exhibitor should plan for: a busy building with scheduled freight, and union jurisdiction over who does what on the floor. Neither is a problem when it is planned. Both are expensive when it is not.
The Javits Center has 74 covered loading docks and a four-level truck marshaling facility that holds more than 200 trucks. Freight is scheduled in advance, and the show's general contractor assigns staging, marshaling and dock space. A truck that shows up without a slot waits.
Source: Javits Center, spaces and campus.
Jurisdiction decides which trade may unload freight, which may erect the booth and which may connect power. What an exhibitor's own staff may do on the floor is limited, and the manual spells it out. A builder with Javits experience plans the install around those rules, books the right labor and sends a supervisor who knows the building. Our guide to NYC union labor rules sets out who does what.
A local shop helps in small ways too. You can see your booth standing before it ships, the truck ride is short, and if something is damaged in move-in, the people who built it are close.
What mistakes do first-time exhibitors make?
Most first-show problems come from timing and from assumptions about what the space includes. They are easy to avoid once you know them.
- Starting late. Eight weeks out, the design options have already narrowed.
- Budgeting for space only. The build and the show services together usually exceed the space cost.
- Not reading the manual. Height limits and order deadlines are found after the design is approved.
- Missing the early-order date. The same electrical service costs more a week later.
- Forgetting power and internet. Screens and lighting need outlets that have to be ordered and placed on a plan.
- Overfilling the booth. A 10x10 is 100 sq ft. A counter, a display and two people fill it.
- No storage. Bags, boxes and literature need somewhere to go that is not the floor.
- Skipping pre-assembly. The first time the booth stands up should not be at the show.
- No plan for after. Decide before the show where the crates go when it ends. We do not store booths, so arrange storage early.
Layout mistakes are the hardest to fix on site. Guests need a clear way in, a reason to stop and room to talk. On a working booth that is a flow problem as much as a design one. The Café de Colombia booth in San Diego ran live coffee service for three days because the service bar, the two tasting zones and the concealed back-of-house were laid out around how staff and guests would move. Our spatial design and layout page covers that planning.
Raw space is a rectangle of concrete. Everything on it, under it and plugged into it is a separate decision with its own deadline.
Start your first booth with a line-item quote
Send us the show, your booth number and size, the exhibitor manual and a budget range. Tell us what the booth has to do and whether more shows are planned. We return a line-item quote within 2 business days, with the excluded show costs named so you can budget for them.
Every booth is pre-assembled in our NYC shop before it ships, and you are welcome to come and see it standing. Projects in our shop start at $25,000.
Read more on our trade show fabrication page, or send the brief and we will tell you what your first booth should cost and when it needs to start.
Frequently Asked Questions
Frequently Asked Questions
A custom exhibit house designs and builds a trade show booth for one brand. It produces the renderings and shop drawings, fabricates the structure, prints the graphics, integrates lighting and screens, pre-assembles the booth, crates it and supervises installation at the show. It does not sell booth space or run the exhibit hall.
Not always. If the goal is simple presence and the booth budget is a few thousand dollars, a portable display is the right purchase. A custom exhibit house makes sense when the booth has to stand apart, hold product or demonstrations, or be reused across several shows. Projects in our shop start at $25,000.
Our 2027 planning ranges for design, fabrication and graphics are $25,000 to $40,000 for a 10x10 and $30,000 to $50,000 for a 10x20. Booth space, show services, shipping and installation are billed separately by the show organizer and its contractors, so budget for those on top.
Start 12 to 16 weeks before the show, which is 60 to 80 business days. That leaves time for design, approvals, 15 to 40 business days of fabrication, pre-assembly and shipping to the advance warehouse. Large islands should start six months out or more.
The exhibitor manual, also called the exhibitor services kit, is the show's rulebook and order catalog. It sets move-in times, display rules, order deadlines for electrical and other services, insurance requirements, advance-warehouse dates and the deadline to name an outside contractor. Your exhibit house should read it before quoting.
Have a build on the calendar?
Send the brief, renders or a napkin sketch. You get a line-item quote within 2 business days.