Nov 02, 2026 · Brand Activations & Experiential
Rooftop Activation Fabrication in NYC: Building Where You Cannot Drill
How branded environments get built on New York roof decks with no penetrations: what the site survey has to capture, how ballast and bracing replace fasteners, what weather does to finishes, and how a rooftop build reaches the deck and leaves without a trace.
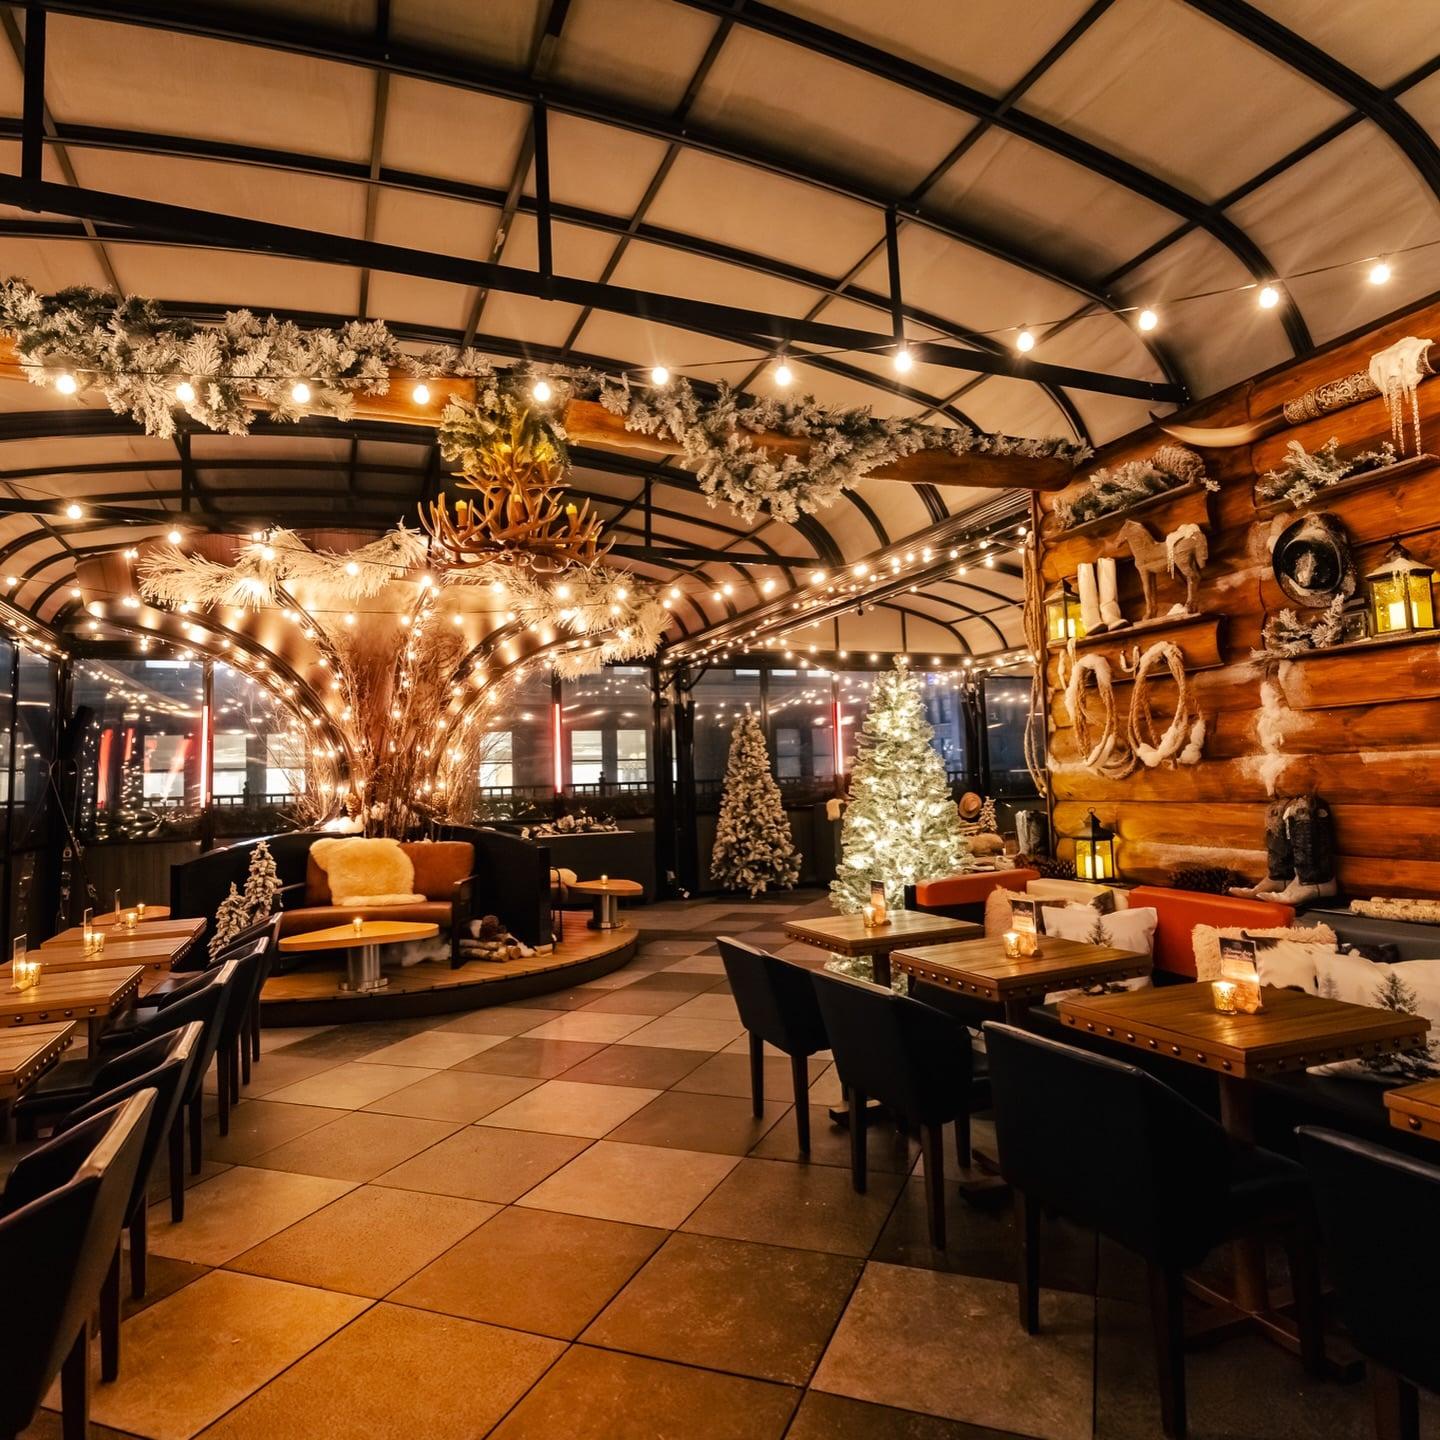
Rooftop activation fabrication is the practice of building a branded environment on a roof deck that was never designed to carry one. Nothing drills into the membrane, nothing hangs off the parapet, every element is sized to fit a freight elevator, and every freestanding piece is ballasted or braced against wind. The build has to read as permanent, weigh almost nothing, and leave no trace at strike.
That combination is why rooftops get briefed late and built badly. A roof is the most photogenic venue in New York and the least forgiving to construct on. At Pop Up Your Brand we treat a rooftop the way we treat a show floor with a hanging-sign weight limit: the restrictions come first, and the design is whatever survives them intact.
Why a Roof Is Not Just an Outdoor Room
A ground-floor venue absorbs mistakes. A roof does not. The surface under your build is a waterproofing assembly — membrane, insulation, pavers or a sleeper system — and a single fastener through it becomes the building's problem for the next twenty years. That is why nearly every rooftop lease rider says the same thing in different words: no penetrations, no permanent attachment, no load transferred to the guard rail.
Load itself behaves differently up there. A roof is engineered for a distributed live load, not for a concentrated point load in one corner. A heavy sculptural piece standing on four small feet can exceed what that patch of deck was designed to take even when its total weight sounds modest. The fix is almost always the same: spread the load with a wider base plate, a plywood pad or a plinth that turns a point into an area.
Then there is wind. Wind speed increases with height, and a rooftop parapet creates swirling, unpredictable pressure right where people want to put a backdrop. A solid panel on a roof is a sail, and it is being loaded in both directions — pushed against and pulled away from. Horizontal surfaces catch uplift. Any rooftop activation fabrication plan that does not account for suction as well as pressure is half a plan.
Finally, access. There is no loading dock on a roof. Everything arrives through the building's service path, in pieces a crew can carry, during hours building management allows. The elevator car, not the design intent, sets the maximum size of any single part.
The Site Survey That Sets the Envelope
Rooftop builds are won or lost in the survey, which is why we walk the path with a tape measure before anyone draws a line. The deck dimensions are the least important numbers we collect. What matters is the route from the street to the roof and the rules that govern it, which is the same discipline we apply on any pre-build activation site survey, with three extra layers on top.
We measure the freight elevator car in all three dimensions and the door opening separately, because a car that is nine feet deep with a seven-foot door will not take a nine-foot panel. We record the rated capacity, whether an operator is required, and whether the car runs to the roof level or stops a floor short. If it stops short, we measure the stair: tread width, landing size, the turn radius at each switchback, and the roof hatch or door at the top.
On the deck we log the surface type and whether pavers can be lifted, the location of every drain and scupper, the height and construction of the guard rail, existing fixed furniture, the position of mechanical equipment and its clearance requirements, where power is available and at what capacity, and which direction the exposed edges face. Sightlines matter too — on a roof the skyline is the backdrop everybody paid for, and a wall in the wrong place blocks the only shot that matters.
The last layer is administrative: permitted install hours, required floor and elevator protection, insurance certificates, whether the venue stays open during install, and who from the building must be present. Those answers change the schedule more than the build does.
Building Without Penetrations
Rooftop activation fabrication comes down to one rule here: everything has to stand up by itself or borrow support from something that is already structural. In practice there are four honest ways to do that, and one tempting method that is not a method at all.
| Method | How it works | Best for | What to watch |
|---|---|---|---|
| Ballasted base | Weight in a concealed plinth or base box holds the piece down and spreads the load | Letters, totems, freestanding signage, photo moments | Ballast must be distributed, not stacked in one corner; check deck capacity |
| Outrigger or A-frame bracing | Legs extend behind the piece to resist tipping in both directions | Tall backdrops and scenic walls | Outriggers eat floor area and create trip hazards; they need to be designed into the layout |
| Clamped to existing steel | Non-marring clamps grip structural members, railings posts or existing frames with a load path the venue approves | Banners, headers, lighting positions | Only where the venue confirms the member is structural; never a guard rail |
| Self-supporting around furniture | Shop-built panels and frames wrap existing built-in elements without fastening to them | Full environmental treatments on a finished deck | Requires exact as-built dimensions; no two bars or banquettes are identical |
The tempting method is tying off to the guard rail. A guard rail is a life-safety element sized to resist a person falling against it, not to carry a sail. We design loads away from it every time, and we say so in writing when a drawing arrives with a backdrop lashed to one.
Our build for Magic Hour Mountain Lodge on the eighteenth-floor rooftop at Moxy NYC ran on exactly these rules. The brief was blunt: do not touch the venue. We shop-built faux log cabin walls and rigged them around the existing dining tables without touching structural walls or guard rails, added a Western decor gallery wall and faux snow treatments, and set the whole program with non-permanent hardware. It performed through a winter of rooftop weather and broke down cleanly at season's end.
Weather Is a Material Specification
Indoors, finish is about how a surface photographs. Outdoors, finish is about how long it survives. The two case studies we point to most often for exposed builds are the rooftop lodge above, and the four signature builds we fabricated, produced and installed for White Claw Sessions at The Surf Lodge in Montauk — nine oversized mirror-finish letters on a low plinth base set directly on sand, a can-tab photo frame on the waterfront deck, custom surfboards on freestanding mounts and a reclaimed-wood entrance sign, all engineered for sand, deck, salt air and wind.
Four failure modes drive most of our outdoor material choices, and each has a shop answer.
- Water. Plywood fails at the end grain first. We seal end grain, hold substrates up off the deck on sleepers so water can pass underneath, and detail horizontal surfaces to shed rather than pond. Standing water on a roof is normal between drains; a build that sits in it wicks and delaminates.
- Sun. Ultraviolet light fades print and chalks paint, and dark colors on a south-facing panel get hot enough to move a substrate. Print goes on UV-stable media with a laminate, and large flat panels get a backing frame so a warm afternoon does not telegraph a bow into the face.
- Wind. Area is the enemy. Where a solid panel is not essential we perforate it, louver it or break it into sections with gaps, which cuts the load without changing the read from camera distance.
- Temperature cycling. A rooftop swings further than a street-level site, and every joint moves with it. Mechanical fastening and allowance for movement outlast adhesive on anything that stays up more than a few days.
None of this is exotic. It is the same logic as any weatherproofed outdoor activation build, applied with the knowledge that nobody is driving a lift to the eighteenth floor to fix a panel mid-run.
Getting the Build Up There
Panelization is the whole game in rooftop activation fabrication. Once the survey gives us the elevator car, the door opening and the stair, we break the design into sections that fit through the smallest opening on the route, with a weight per piece a two- or three-person crew can carry and set without a machine. Joints then land where the eye will not read them — at a corner, behind a reveal, under a cap.
Our One Love installation on the 102nd-floor observation deck at One World Observatory is the clearest example of a high-rise build designed around its own delivery. The piece was a large-scale laser-cut acrylic cityscape sculpture in clear layers so the real skyline stayed the hero, with a rainbow One World Trade Center at the center, every layer CNC-cut and edge-polished in our Midtown Manhattan shop and assembled on an internal steel armature engineered for floor loading and public interaction. It was built in modular transport and install sections because that is the only way a sculpture of that scale reaches a 102nd-floor deck.
Two other logistics facts shape the schedule. First, protection: most buildings require masonite or board on the floors along the route and pads in the elevator, and that protection has to go in and come out inside the same window. Second, staging. A roof has no back of house. Whatever cannot be installed immediately has to sit somewhere that does not block egress, a drain or service access, which usually means pieces arrive in install order rather than all at once.
Install, Service Life and a Clean Strike
Every rooftop activation fabrication job gets a dry fit in the shop before anything is crated. A rooftop install window is short, frequently overnight, and almost always inside an operating venue — discovering a fit problem on the deck means losing the window. The dry fit is where we find the joint that binds, the base that rocks on an uneven surface and the panel that needs a shim kit.
Roof decks are rarely flat. They slope to drains and the paver field is uneven by nature, so freestanding elements get adjustable feet or a shim plan rather than a crew improvising with folded cardboard at two in the morning. Anything a guest will touch gets detailed for that: smooth edges, fasteners out of reach, finishes that take cleaning. Single-season rooftop programs see months of nightly service, not one evening.
Strike is designed at the same time as install, not improvised at the end. Non-permanent hardware comes out in reverse order, ballast is emptied before anything is lifted, protection goes back down, and a walkthrough with building management confirms the deck looks the way it did. When a client wants a second season, we inventory and label sections for reuse on the way out, which is far cheaper than rebuilding from drawings. The engineering behind all of it — load paths, bracing, wind assumptions — is the same work described in our guide to event rigging and structural engineering.
What to Send a Shop Before Anyone Draws
Rooftop briefs that go smoothly all contain the same information, and it is usually available weeks before anyone asks for it.
- The venue's own rules in writing: penetration policy, install hours, required protection, insurance requirements, who must be present.
- Freight elevator car dimensions, door opening and rated capacity, plus the stair route if the car does not reach the roof.
- Photographs of the deck from all four directions, including the surface, drains, guard rail and any fixed furniture.
- Available power: location, circuits, capacity, and whether anything can be run overnight.
- The run length — one night, one week, one season — because service life changes material choice more than aesthetics do.
- Which shot matters most, so sightlines to the skyline are protected rather than discovered.
With that in hand a shop can draw something buildable in the first pass. Without it, the first set of drawings is a guess, and the second set is a change order. Our brand activation fabrication and event fabrication teams work from this list on every elevated build, and the discipline comes out of 200+ projects delivered.
If you have a roof deck, a date and a brand that needs to own the skyline behind it, we would rather look at the elevator and the parapet now than redraw in three weeks. Our shop and install crews work across New York City and travel from here, and we are happy to read a venue's rider with you before anything is designed. Start a conversation with our team and bring whatever you have — even if it is only a photo and a lease clause.
Frequently Asked Questions
Can a rooftop activation be built without drilling into the roof?
Yes, and on most roofs it is the only option a building will approve. Freestanding elements are held down by ballast concealed in a plinth or base box, tall panels get outrigger or A-frame bracing that resists tipping in both directions, and full environmental treatments are shop-built to wrap existing furniture without fastening to it. Loads are always designed away from the guard rail.
How do rooftop builds handle wind?
By reducing area and designing for suction as well as pressure. Wind speed rises with height and a parapet makes it swirl, so a solid panel on a roof is a sail loaded in both directions while horizontal surfaces catch uplift. Where a solid face is not essential we perforate it, louver it, or break it into sections with gaps, which cuts load without changing how it reads on camera.
What limits the size of a rooftop build in a New York building?
The freight elevator, almost always. The car dimensions and the door opening set the largest single piece that can reach the deck, and the rated capacity sets its weight. If the car stops a floor short, the stair takes over and tread width, landing size and turn radius become the controlling numbers. Designs are panelized to the smallest opening on the route.
What should a brand send a fabricator before a rooftop activation is designed?
The venue's rules in writing, covering penetration policy, install hours, required floor and elevator protection and insurance. Then freight elevator dimensions and capacity, photographs of the deck from all four directions showing surface, drains and guard rail, available power and circuits, the run length in days or months, and which camera angle matters most.
How does a rooftop activation come down at the end of a run?
Strike is designed alongside install rather than improvised. Non-permanent hardware is removed in reverse order, ballast is emptied before anything is lifted, floor and elevator protection goes back down, and a walkthrough with building management confirms the deck is in its original condition. When a second season is likely, sections are inventoried and labeled for reuse on the way out.
Frequently Asked Questions
Frequently Asked Questions
Yes, and on most roofs it is the only option a building will approve. Freestanding elements are held down by ballast concealed in a plinth or base box, tall panels get outrigger or A-frame bracing that resists tipping in both directions, and full environmental treatments are shop-built to wrap existing furniture without fastening to it. Loads are always designed away from the guard rail.
By reducing area and designing for suction as well as pressure. Wind speed rises with height and a parapet makes it swirl, so a solid panel on a roof is a sail loaded in both directions while horizontal surfaces catch uplift. Where a solid face is not essential we perforate it, louver it, or break it into sections with gaps, which cuts load without changing how it reads on camera.
The freight elevator, almost always. The car dimensions and the door opening set the largest single piece that can reach the deck, and the rated capacity sets its weight. If the car stops a floor short, the stair takes over and tread width, landing size and turn radius become the controlling numbers. Designs are panelized to the smallest opening on the route.
The venue's rules in writing, covering penetration policy, install hours, required floor and elevator protection and insurance. Then freight elevator dimensions and capacity, photographs of the deck from all four directions showing surface, drains and guard rail, available power and circuits, the run length in days or months, and which camera angle matters most.
Strike is designed alongside install rather than improvised. Non-permanent hardware is removed in reverse order, ballast is emptied before anything is lifted, floor and elevator protection goes back down, and a walkthrough with building management confirms the deck is in its original condition. When a second season is likely, sections are inventoried and labeled for reuse on the way out.