Sep 10, 2026
Event Power & Electrical Planning: An NYC Build Guide
How to plan power for event builds: load math, distribution, cable management, generators, and the NYC venue rules that decide what you can build.
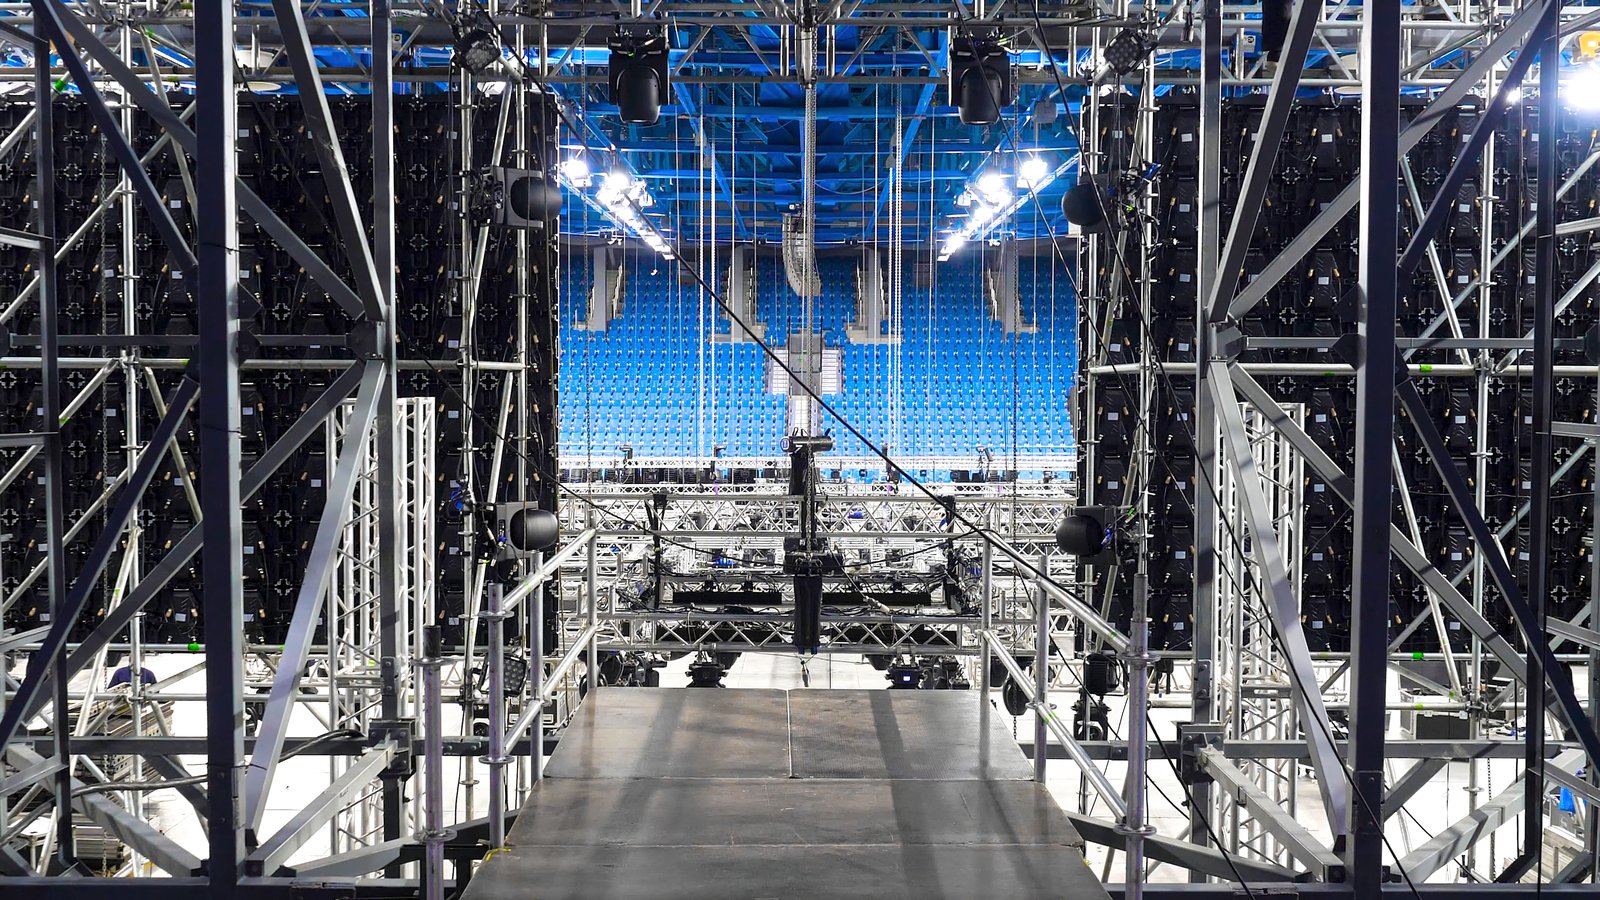
Every fabrication schedule has a step that gets treated as somebody else’s problem until the truck is already at the dock. On most builds, that step is power. Renders show a glowing LED wall and a backlit bar; nobody on the creative side has asked how many amps that wall pulls, where the service point is, or whether the venue will sell you a 100A three-phase drop on eight days’ notice. Then load-in starts, the electrician asks for a load schedule, and the answer is a shrug. That is how a build that was on budget on Friday costs an extra $6,000 on Monday.
Power is not an AV afterthought. It is a fabrication input, the same as sheet goods and hardware. It drives what you can build, how the structure gets detailed, where the seams land, and how long strike takes. This guide covers how we plan electrical on custom builds — load math, distribution topology, cable management, generator sizing, and the venue-specific rules that make New York its own category. It is written for producers and brand marketers who need to ask their fabricator better questions, and for anyone scoping custom event fabrication services where the electrical plan will determine whether the thing actually works.
Why Power Gets Missed Until It’s Too Late
Three structural reasons, and they repeat on almost every project.
It sits between scopes. The fabricator builds the structure. The AV vendor supplies the screens. The venue sells the electrical service. The lighting designer specs the fixtures. No single vendor owns the total number, so nobody calculates it. The producer assumes the fabricator has it; the fabricator assumes AV has it. Power is the classic seam failure.
Venue electrical has a hard ordering deadline. Convention centers and most union houses price electrical on a tiered schedule: advance rate, standard rate, and floor rate. The gap between the advance rate and the floor rate is routinely 40–60%. Miss the advance deadline — typically 21 to 30 days out — and the same 60A drop that would have cost $900 costs $1,450, ordered on site, at the worst possible moment.
Nobody wants to be the person who says the design is too heavy. Load math is the least glamorous conversation in the room. But an activation that browns out at 6:15 PM in front of 400 guests is a far worse conversation. Do the arithmetic early, when the answer is a design note rather than an emergency.
The Three Questions Every Build Has to Answer
Before a single sheet gets cut, the electrical plan needs three numbers.
- How much power does the build draw, in amps, at what voltage and phase? Total connected load, plus a headroom factor.
- Where does the power come from, and how far away is it? Distance drives cable spec, voltage drop, and cost.
- Who is legally allowed to make the connection? In most union venues, the answer is not you and not your fabricator.
Answer those three and most electrical surprises disappear. Skip any one of them and the build absorbs the cost. On the Netflix booth at the Meadowlands, the display and lighting package drove the entire distribution layout — the structural framing was detailed around the cable path, not the other way around, because the load was known before the finish schedule was.
House Power, Ordered Power, and Generators
Venues supply power in one of three ways, and they are not interchangeable.
House power
The 120V, 20A convenience receptacles already on the wall or in the floor box. Free or near-free, and almost always insufficient for anything beyond a laptop and a couple of practical lamps. A single 20A circuit gives you roughly 1,900 usable watts at an 80% derate. That is one modest LED panel array or one espresso machine — not both. Do not design a build around house power unless the total connected load is genuinely under 15 amps.
Ordered power
A dedicated service drop the venue’s electrical contractor runs to your footprint. Sold by amperage and phase: 20A/120V single phase, 60A/208V three phase, 100A three phase, and up. This is the standard path for trade show booths and hotel ballroom builds. Order it against a real load schedule, in advance, and specify the drop location on a dimensioned floor plan — “back left corner” is not a location.
Generator power
Required for parking lots, streets, piers, rooftops without adequate service, and most outdoor brand activations. Generators bring their own constraints: fuel, noise ratings, exhaust clearances, spill containment, and in New York City, a permit.
Sizing the Load: A Practical Method
You do not need to be an electrical engineer to produce a defensible load schedule. You need a spreadsheet and discipline. Build it in five columns: item, quantity, watts each, total watts, notes.
Pull nameplate wattage from spec sheets, not from memory. Then convert: amps = watts ÷ volts. For 208V three-phase loads, divide by 360 (208 × 1.732) rather than 208. Sum the total, then add 25% headroom. That headroom is not padding — the National Electrical Code treats a continuous load as one running three hours or more, and continuous loads are limited to 80% of circuit rating. An activation running a ten-hour show day is unambiguously continuous.
Typical draws to calibrate against:
| Equipment | Typical draw | Notes |
|---|---|---|
| LED video wall, per m² | 150–400W average, 600–1,000W peak | Size to peak, not average |
| Moving head fixture | 250–600W each | Inrush spikes at startup |
| LED wash / strip lighting | 15–60W per fixture | Low draw, high quantity |
| Under-counter refrigerator | 150–400W running | Compressor inrush 3–5× |
| Commercial espresso machine | 2,500–5,000W | Frequently needs its own circuit |
| Frozen beverage machine | 1,000–2,000W | Often 208V |
| Kiosk PC + touchscreen | 150–350W | Add a UPS for reboot protection |
| Haze / fog machine | 800–1,500W | Check fire code before speccing |
Two traps. First, inrush current: motors and compressors draw three to five times running current for the first fraction of a second. Three refrigerators on one 20A circuit will run fine all day and then trip the moment all three compressors happen to cycle together. Second, phase balance: on a three-phase service, loads must be distributed roughly evenly across legs. Hang every LED fixture off one leg and you will overload that leg while the other two idle. Any competent event electrician will balance it — but only if the load schedule tells them what is where.
Distribution: From Service Point to Fixture
Getting power into the footprint is step one. Getting it to twenty-eight points inside a structure without a single visible cable is the fabrication problem.
The chain runs: venue service point → disconnect → distro box → feeder cable → sub-distro → branch circuits → fixtures. On a booth or activation, the distro typically lives in a locked storage closet or under a counter, which means the structure must be detailed with a distro cavity — usually a minimum 30″ × 24″ footprint with ventilation and a front access panel, sized before the framing is cut, not after.
From there, homeruns get routed through the build. This is where fabrication and electrical genuinely converge, and it is a large part of what separates a shop that builds furniture from one that builds working environments. Detailing rules we apply on trade show fabrication and permanent-feel builds:
- Frame chases into wall panels at the shop. A 2″ clear channel behind the substrate handles most low-voltage and 120V runs without a field carpenter cutting into a finished panel at 11 PM.
- Put access panels where a technician can actually reach them — under counters, behind removable toe kicks, at the back of returns. An access panel behind a bolted-down millwork unit is decorative.
- Use rubber grommets at every panel penetration. Cable jacket abraded against a raw MDF edge is a failure waiting for the second show day.
- Terminate to a labeled junction, not a coiled tail. Label both ends of every run with the circuit number from the load schedule.
- Leave 18″ of service loop at each device. Field positions move.
Voltage drop matters at distance. On a 120V run, drop above 3% starts affecting fixture performance and LED color consistency. Rough rule: 12 AWG is fine to about 100 feet at 15 amps; past that, step up to 10 AWG or move the distro closer. On large-footprint builds — the kind covered under immersive production — it is usually cheaper to run one heavy feeder to a sub-distro at the far end than to run a dozen long branch circuits from a single point.
Cable Management, Ramps, and ADA Reality
Cable that crosses a path where guests walk is a trip hazard, a fire marshal citation, and an accessibility violation. It is also the single most common reason an activation picks up a note on inspection day.
The options, in descending order of quality:
- Route it overhead. If rigging points exist, drop power from above. No floor crossing, no ramp, no problem. Requires a rigging plan and load calculations.
- Route it under a raised deck. A 4″–6″ platform with a fabricated ADA-compliant ramp at 1:12 slope hides everything and reads as a design decision rather than a fix.
- Yellow-jacket cable ramp. Functional, honest, ugly. Acceptable back-of-house, poor in a guest-facing photo moment.
- Tape it down. Only for short low-voltage runs in low-traffic areas, and expect the fire marshal to disagree.
Raised decks are the default answer on hospitality builds because they solve power, data, and level change in one assembly. The Magic Hour Mountain Lodge at Moxy NYC is a useful reference point: a rooftop environment where infrastructure had to disappear entirely into the built set, because in a space that reads as a designed room, visible conduit reads as a mistake.
NYC Specifics: Javits, Piers, Rooftops, and the Street
New York adds a jurisdictional layer most markets do not.
Javits Center. Electrical is exclusive to the in-house contractor. You order it, they install it, and only they make the final connection. The advance order deadline is typically 21 days, and the floor-rate premium is steep. Under-booth distribution is ordered separately from the drop itself, and that line item gets missed constantly — budget the drop, the distribution, and the labor as three numbers, not one. Our NYC convention center load-in guide covers the surrounding logistics in detail.
Hotel ballrooms. Power is usually available but rarely mapped. Get the electrical riser or floor-box plan from the venue engineer before you design, not after. Ballroom floor boxes are often on shared circuits with house AV, and “there’s power in the floor” can mean 20 amps split four ways.
Piers and waterfront venues. Service is frequently limited and salt-air corrosion is real. Most large pier builds run on generators regardless of available house service.
Rooftops. Access is the constraint before power is. If the only path up is a passenger elevator, the distro, the cable, and everything else must break into elevator-sized components. That is a fabrication decision made in the shop drawings, months before anyone plugs anything in.
Streets and plazas. Anything on public property triggers a Street Activity Permit, and generators above a certain capacity require additional review. Build permit lead time into the schedule as a hard dependency, not a parallel task.
Outdoor Builds and Generator Planning
Generators are sized in kVA, not amps, which trips people up. Convert: kVA × 1,000 ÷ (volts × 1.732) = amps at 208V three phase. A 45 kVA generator delivers roughly 125 amps at 208V three phase — comfortable for a mid-size activation with LED, lighting, and refrigeration.
Specify these five things on every generator order:
- Noise rating. Ask for a sound-attenuated or “whisper” unit — typically 65 dBA at 23 feet. A standard construction generator 40 feet from a guest area will ruin the experience and draw a complaint.
- Fuel duration. Confirm runtime at expected load, plus a refueling plan. Generators do not politely warn you.
- Placement and clearances. Exhaust away from guests and air intakes, minimum clearances per venue and fire code, spill containment underneath.
- Redundancy. For anything with a live moment — a reveal, a keynote, a broadcast — spec a second unit with automatic transfer. Cheap insurance against a very public failure.
- Grounding. Confirm the grounding method with the electrician. Not optional, and not the fabricator’s call.
Weatherproofing runs alongside all of it: outdoor distro needs rated enclosures, connections need to be elevated off grade, and every penetration in the structure needs to shed water. A build like White Claw Sessions at The Surf Lodge lives or dies on that detailing — a coastal outdoor environment where the electrical had to survive weather and still disappear into the set.
Integrating Power Into the Shop Drawings
Here is the operational fix that prevents most of the failures in this article: put electrical on the drawings.
A complete fabrication drawing set for a powered build should include a dedicated electrical sheet showing service point location and rating, distro location and access, circuit homerun paths through the structure, device locations with circuit numbers, and a load schedule table. It is one extra sheet. It converts power from a conversation into a document the venue, the electrician, and the shop can all read.
If the electrical plan does not exist on paper before the CNC starts cutting, it will exist as a hole someone drills through a finished panel at midnight.
This is also where experiential design and engineering have to talk early. A designer who knows the distro needs a 30″ cavity will design a bar with a 30″ cavity. A designer who finds out at shop-drawing review loses a design element to make room. On Keurig x Nasdaq, the brewing equipment load was a fixed requirement from day one — the millwork was designed around the electrical envelope rather than the reverse, which is why it reads as furniture instead of a machine in a box.
What Power Actually Costs
Ranges for planning purposes. Verify against the specific venue’s current kit before you commit a budget.
| Line item | Typical range |
|---|---|
| 20A/120V drop, advance rate | $150–$350 |
| 60A/208V three-phase drop, advance rate | $700–$1,400 |
| 100A/208V three-phase drop, advance rate | $1,200–$2,400 |
| Floor-rate premium (ordered on site) | +40–60% |
| Under-booth distribution labor | $300–$900 |
| Event electrician, day rate | $700–$1,500 |
| 45 kVA sound-attenuated generator, per day | $600–$1,200 |
| Cable ramp, per 3′ section | $25–$60 |
On a typical mid-size booth or activation, electrical lands somewhere between 3% and 8% of total build cost. When it exceeds that, the cause is almost always the same: the order went in late, at floor rate, for more capacity than a load schedule would have justified. Ordering against real math is usually the cheapest cost reduction available on a build — a point the brand activation budget guide makes from the other direction.
The Pre-Show Power Checklist
Run this at T-30 days, and again at T-7.
- Load schedule complete, every device listed with nameplate wattage.
- Total amps calculated with 25% headroom applied.
- Service ordered at advance rate, with written confirmation.
- Drop location marked on a dimensioned floor plan.
- Distro cavity detailed in the shop drawings with access and ventilation.
- All homerun paths shown on the electrical sheet.
- Circuit labels printed and ready for both ends of every run.
- Cable crossings resolved — overhead, under-deck, or ramped.
- Union jurisdiction confirmed: who is permitted to make the connection.
- Generator specified with noise rating, fuel plan, and clearances, if outdoors.
- Redundancy plan for any live moment.
- On-site electrician scheduled for load-in, show days, and strike.
Twelve lines. Most teams can complete it in an hour. That hour routinely saves five figures and a very bad evening.
Build It Right the First Time
Power is where fabrication stops being furniture and starts being infrastructure. A shop that treats electrical as somebody else’s line item will hand you a beautiful structure that cannot run. A shop that details the chase, sizes the cavity, labels the circuits, and shows up with a load schedule will hand you an environment that works on day one and strikes clean on the last night.
We build in-house in New York across seven disciplines, which means the person detailing the panel chase is in the same building as the person cutting it. Whether the project is a booth, a retail environment under pop-up shop design, or a large-format set under stage and scenic fabrication, the electrical plan is part of the drawing set before the first sheet is cut. If you have a build coming up and the power question is still open — a footprint like the Celsius pop-up, or anything with LED, refrigeration, or a live moment — send us the equipment list and the venue. We will come back with a load schedule and a real number.