Jun 10, 2026
VIP Lounge Fabrication: An NYC Hospitality Suite Guide
How NYC VIP lounges and hospitality suites get built: anatomy, premium finishes, lighting, power, fire code, realistic lead times, and budget.
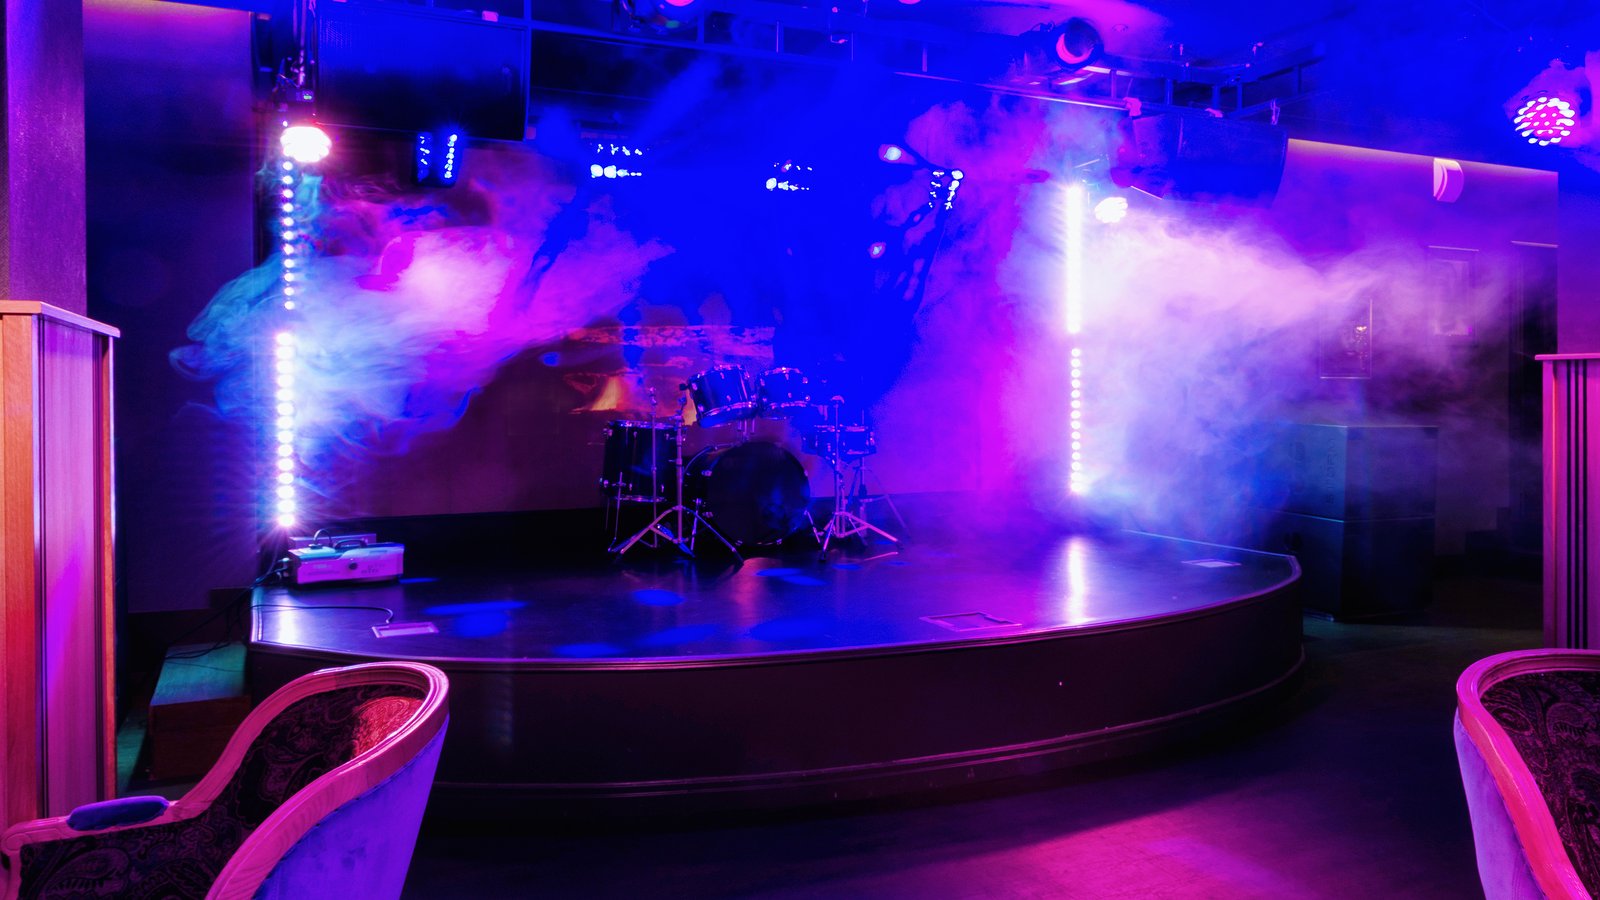
A VIP lounge is the hardest 800 square feet at any event to get right. It has to feel permanent when it will stand for 72 hours, read as expensive on a phone camera held three feet away, survive a load-in dock that closes at 6 a.m., and pack back into road cases without a scratch. The brief usually arrives as a mood board and a guest list, but the build that delivers on it is an engineering problem: structure, millwork, lighting, power, and finish carpentry compressed into a window most general contractors would refuse. This is the work that sits at the center of high-end brand activations, and it rewards vendors who treat a temporary hospitality suite with the same rigor as a permanent bar fit-out.
This guide walks through how a VIP lounge or hospitality suite actually gets built for an NYC event — the anatomy, the materials, the lighting and power, the code constraints unique to Manhattan venues, realistic lead times, where the budget goes, and the lessons we’ve banked across dozens of lounge and nightlife builds. It is written for the people who own the outcome: brand managers, event producers, and agency leads evaluating fabrication partners.
What a Hospitality Suite Actually Has to Do
Before a single panel is cut, separate the lounge’s jobs. Most hospitality suites are asked to do four things at once, and they pull in different directions. The first is dwell: the space has to hold guests comfortably for 20 to 90 minutes, which means real seating, surfaces to set a drink on, and acoustic relief from the main floor. The second is image: every angle should photograph cleanly, because the activation’s reach is measured in posts, not just footfall. The third is service: a functioning bar or food station with the plumbing, power, and back-of-house clearance to actually run. The fourth is brand: the environment has to say something specific about the company paying for it, not read as a generic rented lounge.
Those four jobs are why a lounge costs more per square foot than almost any other temporary build. A step-and-repeat is one surface; a hospitality suite is a small building. Getting the brief translated into a buildable plan is the job of experiential design — the discipline that turns “intimate, warm, members-club feel” into dimensioned drawings, a finish schedule, and a lighting plot a shop can actually price.
The Build Anatomy of a VIP Lounge
Strip a hospitality suite down to its parts and you find five systems that have to be coordinated. Treat them as separate trade packages even when one shop builds all of them, because each has its own lead time, its own failure mode, and its own inspection point.
Walls and structure
Most lounge walls are built as a stick or T-slot frame skinned with 1/2-inch or 3/4-inch MDF or plywood, finished and seamed on site. For freestanding walls above roughly 8 feet, you need engineered footings or ballast — a 10-foot wall with a header carries real wind and lean load even indoors, and venue riggers will ask for the math. Header heights, door swings, and ceiling treatments all get drawn before fabrication, because a dropped ceiling or a fabric-clad truss changes the power and lighting routing underneath it. This is core stage and scenic fabrication work, and it is where shortcuts show up fastest on camera — a wavy seam or a proud screw head reads as cheap instantly.
The bar
The bar is the most demanding object in the room. It needs a durable, sealed top (typically solid surface, stone, or a laminate with a hardwood edge), a footprint that gives bartenders 36 inches of clear back-bar aisle, and provisions for ice wells, speed rails, glassware, and trash. If it pours water or runs a sink, it needs plumbing or a self-contained water-and-waste system, and that decision drives the venue conversation early. Bars also carry the heaviest brand load — the front face is prime real estate for a logo, a backlit panel, or a custom relief — so the fabrication has to hold a finish-grade surface and a graphic treatment at the same time.
Seating and millwork
Custom banquettes, low tables, DJ booths, and display plinths are what separate a lounge from a furniture-rental room. Upholstered banquettes need a built frame, foam spec, and an upholsterer’s lead time that often exceeds the carpentry. Where the budget calls for rental furniture instead of custom millwork, the design still has to specify it precisely so the room reads as one intentional environment rather than a catalog grab-bag.
Lighting and ceiling
Lighting is not decoration in a lounge — it is the single biggest driver of how premium the space feels and how it photographs. More on the plot below, but note here that the ceiling treatment (open truss, stretched fabric, a slatted baffle) is both a lighting-mount surface and a major part of the look, so it gets designed with the fixtures, not after them.
Floor
A raised or finished floor — vinyl plank, carpet tile, a painted deck, or a low platform — defines the lounge footprint and hides cable runs. A 4- to 6-inch raised deck is the cleanest way to route power and AV without a single visible cable on the floor, and it gives the space a deliberate threshold that tells guests they’ve entered somewhere different.
Materials and Finishes That Read “Premium” on Camera
“Luxury” in a temporary build is mostly a materials-and-light problem. A few rules hold up across nearly every successful lounge we’ve delivered. Matte beats gloss under event lighting — high-gloss surfaces throw hotspots and fingerprints that wreck close-up photos. Real material at touch points beats printed imitation everywhere a guest’s hand lands: the bar edge, the table top, the door pull. Depth beats flatness — a CNC-routed relief, a slatted screen, or a layered wall catches light and reads richer than any printed graphic of the same thing.
Common premium-read finishes and what they cost you in build terms:
| Finish | Where it works | Build tradeoff |
|---|---|---|
| Solid surface / quartz | Bar tops, table surfaces | Heavy; needs reinforced substrate and careful transit |
| Stained hardwood / veneer | Bar fronts, slatted walls | Long finishing lead time; sensitive to humidity |
| Powder-coated steel | Frames, legs, shelving | Lead time on coating; no on-site touch-ups |
| Stretched fabric / acoustic felt | Ceilings, walls, sound control | Needs a sub-frame; flame-rating required |
| Backlit translucent panel | Bar face, brand walls | Power and even-lighting engineering; heat management |
Every material above also has to clear a flame-spread requirement to pass a NYC venue inspection, which is why the finish schedule and the fire documentation get built together. Specifying a beautiful fabric that can’t produce an NFPA 701 certificate is a rookie mistake that surfaces at the worst possible moment — during load-in, in front of the fire marshal.
Lighting, Power, and AV Integration
Light the room in layers. A premium lounge almost always uses three: a low ambient wash that sets the overall level, accent light that picks out the bar and the brand wall, and practical or decorative fixtures (pendants, LED tape, table lamps) that live inside the set and give the camera something warm to read. Color temperature matters more than most briefs admit — warm white in the 2700K to 3000K range flatters skin and finishes; cool white reads clinical. Where a brand color belongs, it lives in the accent and effect layer, not the ambient wash, so faces stay natural while the environment carries the palette.
Power is the constraint that quietly derails lounges. Add up the bar refrigeration, the LED tape runs, the AV, and any food-station equipment, and a modest suite can pull more amperage than a single 20-amp circuit allows. The fabrication drawings should carry a power schedule — every fixture and appliance, its draw, and which circuit it lands on — so the venue’s house electrician or the production’s distro plan can be sized before the truck rolls. AV (screens, speakers, a DJ rig) gets integrated into the millwork and the raised floor the same way, with cable paths designed in rather than gaffer-taped on. This kind of integrated environment is the heart of immersive production, where the build, the light, and the technology are designed as one system instead of three.
The NYC Constraints: Load-In, Fire Code, and Venue Rules
Manhattan is where good lounge designs go to get value-engineered by physics. The constraints are real and they should shape the build, not surprise it. Freight elevators define your maximum panel and millwork module — a bar that won’t fit the car has to be built in sections that bolt together on site, and that joint detail gets designed in advance, not improvised. Load-in windows are often overnight or early-morning, dock access is shared, and union labor rules at many venues dictate who can touch what. Ceiling heights, rigging points, and floor-loading limits vary wildly between a hotel ballroom, a raw loft, and a convention hall.
Then there’s fire code. New York City enforces flame-spread ratings on scenic materials and drapery, requires clear egress paths and aisle widths, and may require a fire-guard or a permit depending on the venue and the build. The practical move is to design to code from the first sketch — flame-rated materials, documented, with egress and aisle clearances drawn — so the inspection is a formality. We learned to bake the fire marshal’s checklist into the design phase, and it has saved more than one opening night.
The most expensive change order on a lounge is the one the fire marshal forces at 8 p.m. on load-in night. Design to code on day one and that change order never exists.
Lead Times: The Build Calendar
A custom hospitality suite is not a quick turn. The honest minimum from approved design to on-site build is about six to eight weeks, and the long pole is almost always a finish process — upholstery, custom metal coating, or stone — not the carpentry. Here is a realistic calendar for a mid-size custom lounge:
| Phase | Typical duration | What gates it |
|---|---|---|
| Design + drawings | 2–3 weeks | Brief sign-off, site survey, finish selection |
| Engineering + pricing | 1 week | Structural review, power schedule, final budget |
| Fabrication | 3–5 weeks | Upholstery and specialty finishes (the long pole) |
| Shop pre-build / QC | 2–3 days | Full dry-assembly before it ships |
| Load-in + install | 1–2 nights | Dock access, elevator, union rules |
| Strike | 1 night | Out-time on the venue contract |
The shop pre-build is non-negotiable on a premium lounge. Dry-assembling the entire suite in the shop — bar, walls, banquettes, lighting — catches the misaligned seam and the door that won’t swing while there’s still time and a table saw to fix it. The teams that skip the pre-build are the ones troubleshooting on the venue floor at 4 a.m.
Budget: Where the Money Goes
Lounge budgets surprise first-time buyers because the cost is not in the obvious places. A useful rough split for a custom hospitality suite looks like this: roughly a third in fabrication labor and materials, a fifth to a quarter in the bar and any food-service infrastructure, fifteen percent or so in lighting and AV, ten to fifteen percent in install and strike labor, and the remainder in design, engineering, transit, and contingency. The bar and the lighting are where the perceived luxury concentrates, so they’re the last places to cut.
Where can you save without it showing? Standardize wall modules so panels are reusable. Rent the furniture you don’t need to brand and build only the hero pieces. Choose a flame-rated fabric you can re-skin rather than a finish that has to be rebuilt every show. The smartest savings are decisions made in design, not corners cut in the shop. A vendor who can walk you through these tradeoffs with real numbers is worth more than the lowest bid — which is exactly the conversation a full-service event fabrication partner should be having with you before fabrication starts.
Designing for Modularity, Reuse, and Touring
If the lounge is going to live for more than one night — a multi-city tour, a recurring activation, a build that the brand wants to redeploy next quarter — modularity stops being a nice-to-have and becomes the core design constraint. That means panelized walls on a consistent module, a bar that breaks into transit-safe sections, hardware that assembles without specialty tools, and road cases engineered around the actual parts. It also means a finish strategy that survives repeated install and strike: powder-coat and laminate take abuse; delicate veneer and gloss do not.
The retail cousin of the touring lounge is the branded environment that has to open, run, and reset on a schedule — the discipline behind serious pop-up shop design. The engineering instincts transfer directly: build for the second install, not just the first, and document the assembly so a crew that didn’t build it can stand it up correctly.
Lessons From Lounges We’ve Built
The principles above are not theoretical. They come out of real hospitality builds where the brief, the budget, and the load-in dock all had a vote.
The Magic Hour Mountain Lodge at Moxy NYC build is a study in how environment and material do the heavy lifting — a fully realized themed hospitality space where the set, not signage, carries the story. The Tao Group build at the Moxy Hotel shows what it takes to deliver a hospitality environment to an operator whose entire business is the guest experience: the finish tolerance and the bar functionality have to meet a permanent-venue standard on a temporary timeline.
Our work on Delilah with the hwood Group is the clearest expression of the camera-first, finish-grade approach this guide argues for — a nightlife-caliber environment where every surface and every light cue was built to read as premium. And on the retail side, the Primark holiday pop-up and the Celsius pop-up demonstrate the same modular, reset-friendly engineering that a recurring or touring hospitality suite demands.
How to Brief a Fabrication Partner for a Lounge
You’ll get a faster, more accurate quote and a better build if your first conversation includes the things a shop actually needs: the venue (or at least its dock, elevator, ceiling height, and floor loading), the run dates and the load-in window, the headcount the lounge has to hold, whether the bar pours and serves food, the budget range, and whether the build needs to live again after this event. Bring reference images for the feel, but bring the constraints for the build — the constraints are what make the quote real.
A VIP lounge done right is the most photographed, most remembered part of an activation, and the part guests physically inhabit. It is worth building like the small piece of architecture it is. If you have a hospitality suite or VIP lounge on the calendar and want a partner who quotes lead times in business days and material specs in inches, talk to our brand activations team about the build — bring the venue, the dates, and the guest count, and we’ll bring the drawings.