Oct 15, 2026 · Event Fabrication & Materials
Event Set Fabrication: How a Set Shop Builds for Brands
What a set shop actually builds for a brand event: the kit of parts behind flats, scenic walls, platforms and facades, how panels get sized to a venue's elevator, and why install sequence decides whether a load-in finishes on time.
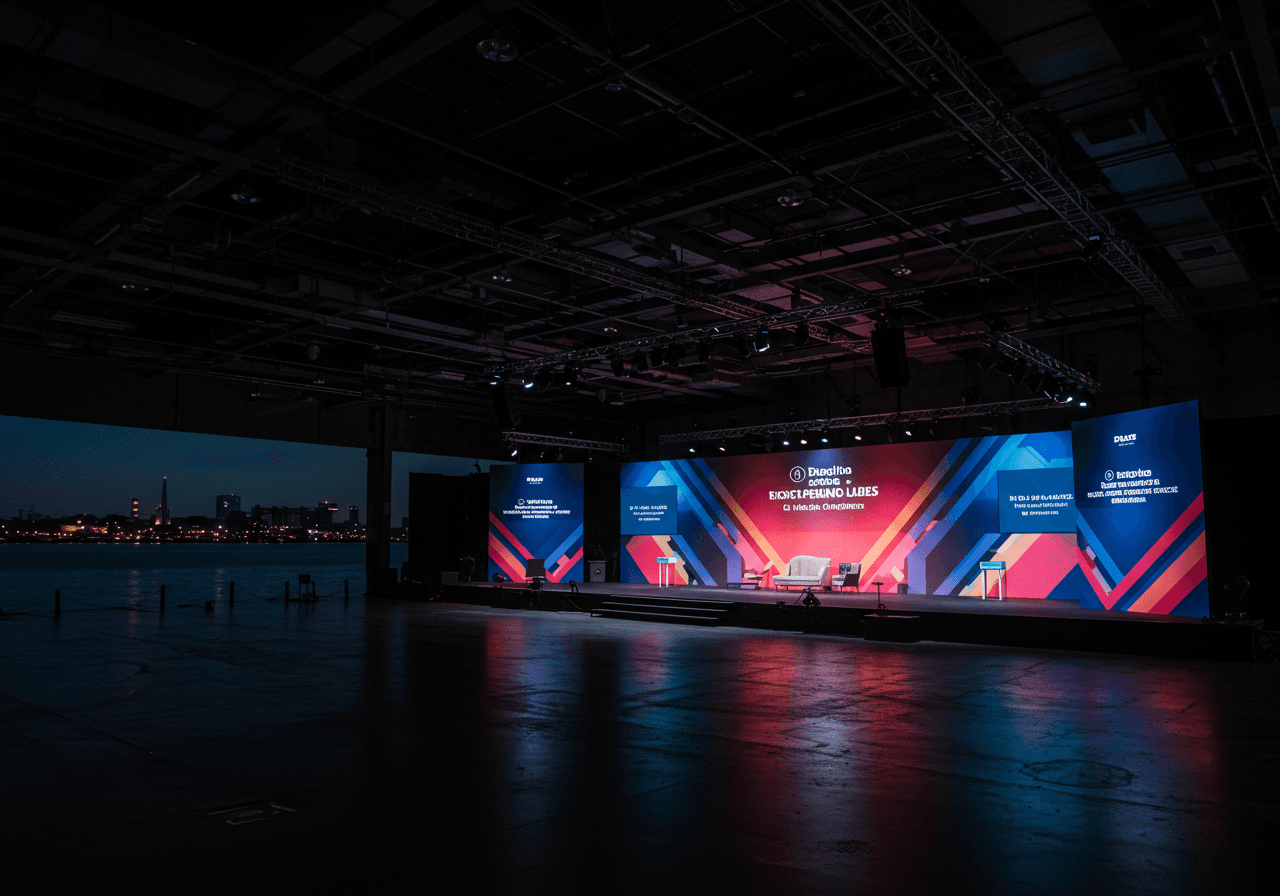
Event set fabrication is the shop work behind a branded environment: flats, platforms, facades and scenic walls built as separate units, finished to read on camera, crated, and stood up on site inside a fixed install window. A set shop builds for a date and a strike, not for permanence, so every joint is designed to come apart again without damaging the piece or the venue.
That last sentence is the whole discipline. At Pop Up Your Brand we build sets for conferences, product launches, stages and venue takeovers, and the difference between a set that goes up clean and one that eats a night of labor is almost never the drawing. It is whether the thing was built as a kit of parts that fits the elevator, lands in the right order and can be touched up after the last bolt goes in. This guide covers how a set shop works: what gets built, what the materials do, how panels are sized, and why install sequence decides the schedule.
What a Set Shop Builds That a Scenic Shop Does Not
The trades overlap almost completely. Scenic fabrication is the craft — carpentry, paint, metal, print, lighting integration — and our guide to scenic fabrication and its materials walks through each one. Set fabrication is what you call that craft when the output has to be a composition rather than a collection: a set is a group of units that travel together, land in a specific order and read as one environment from the seats.
Practically, that changes three decisions. Panels get sized to the building, not to the sheet goods. Every unit gets a label and a position on a plan, because the crew installing at two in the morning did not draw it. And the back of every piece gets as much attention as the front, since in a room with cameras and a 360-degree audience there is no true backstage unless somebody built one.
Our stage and scenic fabrication work covers both ends of that: the hero elements an audience photographs and the concealment walls nobody is supposed to notice. Both ship on the same truck, and both have to survive the same load-in. For the stage looks those hero elements most often take, from keynote decks to gala sets, see our guide to event stage design ideas and how each gets built.
The Kit of Parts
Most brand sets are assembled from a small vocabulary of units. Knowing the vocabulary makes a brief far easier to price and far harder to misread.
| Unit | How the shop builds it | What drives the spec |
|---|---|---|
| Soft-covered flat | Timber frame with a stretched or stapled skin, lightweight, for a surface that only needs to read from a distance | Sightline distance, whether anything mounts to it |
| Hard-skinned flat | Framed panel skinned in ply or MDF, seams filled and sanded, finished as a continuous surface | Mounted signage, touch, camera proximity |
| Scenic wall | Multiple flats joined on cleats with a shared top plate, braced or ballasted, engineered as an assembly | Height, freestanding versus tied back, wind or crowd load |
| Platform and deck | Studded framing or steel-decked platform, skinned, edged with a fascia, levelled on site with shims | Live load, step height, cable routing underneath |
| Facade | Structural frame carrying dimensional elements and applied graphics, broken into transportable bays | Door and elevator openings, mounting surface, weather |
| Header and totem | Welded or framed armature with printed or CNC-cut faces, hung from truss or stood on a base plate | Rigging capacity, weight limits, approvals |
| Concealment wall | Plain flats on a fast-build system, black or gray, designed to be struck first | Back-of-house footprint, access width |
Substrate choice follows the job and not a house preference. Hard-skinned flats take dimensional letters and screen-adjacent detail; soft flats keep weight off a rooftop or a rented floor; steel appears wherever a span, a cantilever or a hanging element puts real load into the structure. Scenic carpentry does most of the volume on a set, and metal gets added exactly where carpentry would have to be overbuilt to do the same work.
For a client, the useful question is not which material is best. It is which surfaces a camera or a guest will come within arm's length of. Those get the hard skin, the filled seams and the finish time. Everything beyond ten feet can be built lighter and faster, and the savings go into the pieces people actually touch.
Finishes Built for Phone Cameras
A set is judged in photographs taken on a phone, usually with a hard light source somewhere in the frame. That is a harsher test than it sounds. Gloss finishes bounce fixtures straight into the lens; a seam that disappears to the eye shows as a hairline under a grazing LED; a flat black that looks even in the shop goes patchy on camera if it was rolled rather than sprayed.
So the paint spec is written for the lighting plan, not for a swatch. Our paint team works in sheen levels and sample boards, and the scenic painting and faux finishes guide covers how a faux treatment is built up in layers to hold its read at a given distance. The principle is simple: decide the viewing distance first, then build the finish that survives it.
Magic Hour Mountain Lodge, our single-season activation on the eighteenth-floor rooftop at Moxy NYC, is the clearest example we have. The brief was do not touch the venue. We designed, fabricated and installed faux log cabin walls that were finished in the shop to read as timber from phone-camera distance, rigged around existing dining tables without touching structural walls or guard rails, alongside a Western decor gallery wall and faux snow treatments. It went in on non-permanent hardware, performed through a winter of rooftop weather and broke down cleanly at the end of the season.
Decide the viewing distance before the finish. A surface guests lean on and a surface they see across a room are two different builds, and paying for the first everywhere is how a set budget disappears into work nobody sees.
Panelization, Crating and the Dry Fit
Event set fabrication lives or dies on panel sizes. Before anything is cut, the shop takes the venue apart on paper: dock height, door widths, the freight elevator's interior dimensions and door opening, corridor turns, floor protection rules, and whether the room is available for a staged load-in or only for one window. Those numbers set the maximum panel, and the maximum panel sets how the design gets broken up.
From there the sequence is consistent. Engineering review turns the design into a buildable assembly and flags anything that needs steel. Shop drawings fix every panel, cleat, bolt pattern and finish callout. Parts get CNC-cut so repeated geometry stays identical across units. Carpentry and metal build the units, paint and print finish them, and lighting gets integrated and tested on the bench rather than on site.
Then the set gets stood up in our Midtown Manhattan shop as a dry fit. A dry fit is not a formality; it is where a quarter-inch of accumulated tolerance across six panels turns into a visible gap, and where the crew learns the build order before the clock is running. Panels get numbered during the dry fit, hardware gets bagged per unit, and the crates get packed in reverse install order so the first piece needed is the first piece off the truck.
Scenic walls are where this pays back most, because they are the largest single-surface elements on a set and the least forgiving of a bad joint. Our backdrop and scenic wall fabrication is built around that: continuous surfaces made from units that a crew can land, plumb and lock together without a shop tool in sight.
Install Sequencing Decides the Schedule
Event set fabrication ends on site, and there order is everything. Decks and platforms go first, because everything else references their height and nothing can be levelled under a wall that is already standing. Structure and scenic walls follow, then LED and lighting, then applied graphics, then furniture and dress, and finally touch-up paint, which has to come after the last piece of hardware is installed and not before.
Skip a step and the cost is not a delay but rework. Graphics applied before the walls are locked together wrinkle at the seams when the panels shift. Lighting trimmed before the deck is set aims at the wrong height. Touch-up done early gets scuffed by the crew doing the work that should have come first.
MP Live for monday.com is the version of this at scale: 12,000 sq ft of raw waterfront venue at Pier 36 transformed in a ten-week program with a two-day load-in and an overnight strike. We fabricated a main stage scenic backdrop with dimensional elements and integrated LED panels, backstage concealment walls, an entrance hero installation built around a large-scale dimensional logo with color-changing LED, breakout session environments, a partner expo area, networking lounges, branded food and beverage stations, wayfinding totems and session room headers. A program that size only fits in two days because the crate order, the labels and the build sequence were settled in the shop.
Strike runs the same logic in reverse, and it belongs in the plan from the start. Concealment walls come down first to open access, graphics get pulled if anything is being reused, and units go back into their own crates, which is the difference between a set that has a second life and a set that becomes a dumpster. Multi-day programs with staged changeovers are where our production team runs the strike clock alongside the build crew, so the room empties on the schedule the venue agreed to.
Sets for Brands Versus Sets That Stay
Some of what we build never strikes, and the contrast is instructive. Delilah NYC for the h.wood Group was scenic fabrication for a permanent supper club across 4,500 sq ft on an eight-week build: custom stage elements, a signature bar back with dimensional detailing and integrated lighting, dimensional wall treatments, LED-integrated scenic panels, VIP elements, a branded entry portal, column wraps, ceiling installations and custom booth surrounds, with metallic and patina finishes developed by the paint team for nightly commercial use. Nothing there is designed to come apart.
Event set fabrication inverts almost every one of those decisions. Fastening is reversible, finishes are specified for one run of show rather than years of service, weight is minimized because the piece has to go up a freight elevator, and the build is panelized for transport instead of assembled in place. A conference stage is the sharpest example of the brand-side version, and our conference stage fabrication guide goes deeper on the structure and sightline decisions behind it.
Confusing the two is a common and expensive brief error. A permanent-grade spec on a one-night set buys durability nobody will use and weight the crew has to carry twice. An event-grade spec on a venue build fails under daily service.
What to Send a Set Shop
The brief that prices accurately and builds correctly contains six things: dimensioned plans or renders with a stated scale; the venue's real constraints (dock, elevator, door openings, load-in window, rigging and floor rules); the sightlines and camera positions that matter; what is being built versus rented versus supplied by the brand; the finish expectation at arm's length; and the dates, including the first look and the strike.
When those are missing, a shop has to assume, and assumptions get conservative. Unknown load path means steel. Unknown viewing distance means the hard skin and the full finish everywhere. Unknown elevator means smaller panels and more joints to fill on site. None of that is padding; it is the cost of uncertainty, and every one of those assumptions comes back down the moment somebody measures the elevator.
If you have a set to build — a stage, a set of environments, a venue you cannot drill into — we would rather look at the plans early, when panel sizes and sequence are still cheap to change. Tell us about the build and we will walk through how it comes apart on paper before it gets built in the shop.
Frequently Asked Questions
Frequently Asked Questions
Event set fabrication is the shop work behind a branded environment built for a date: flats, scenic walls, platforms, facades and headers built as separate units, finished for camera, crated and assembled on site inside a fixed install window. Unlike permanent construction, every connection is reversible so the set can be struck without damaging the piece or the venue.
In practice the trades are the same: carpentry, metal, paint, print and lighting integration. The difference is how the output is planned. A set is designed as a composition of labelled units that travel together, land in a specific order and read as one environment, so panel sizes, crate order and build sequence are part of the engineering rather than an afterthought.
Panel size is set by the building before anything is cut. The shop records dock height, door widths, the freight elevator's interior and door dimensions, corridor turns and floor protection rules, then breaks the design into units that fit the tightest of those. Getting the elevator measurement early usually removes joints rather than adding them.
A dry fit stands the set up before it ships. It is where accumulated tolerance across several panels shows as a visible gap, where hardware gets bagged per unit, and where the crew learns the build order off the clock. Crates are then packed in reverse install order so the first piece needed comes off the truck first.
Dimensioned plans or renders with a stated scale, the venue's real constraints including load-in window and rigging rules, the sightlines and camera positions that matter, what is built versus rented, the finish expectation at arm's length, and the dates for first look and strike. Missing information forces conservative assumptions.