Oct 30, 2026 · Brand Activations & Experiential
15 Event Stage Design Ideas and How Each Gets Built
15 stage looks for keynotes, galas, awards nights, launches and DJ sets, each with the build behind it: what changes in the deck, fascia, backdrop and lighting, and what that does to lead time and cost.
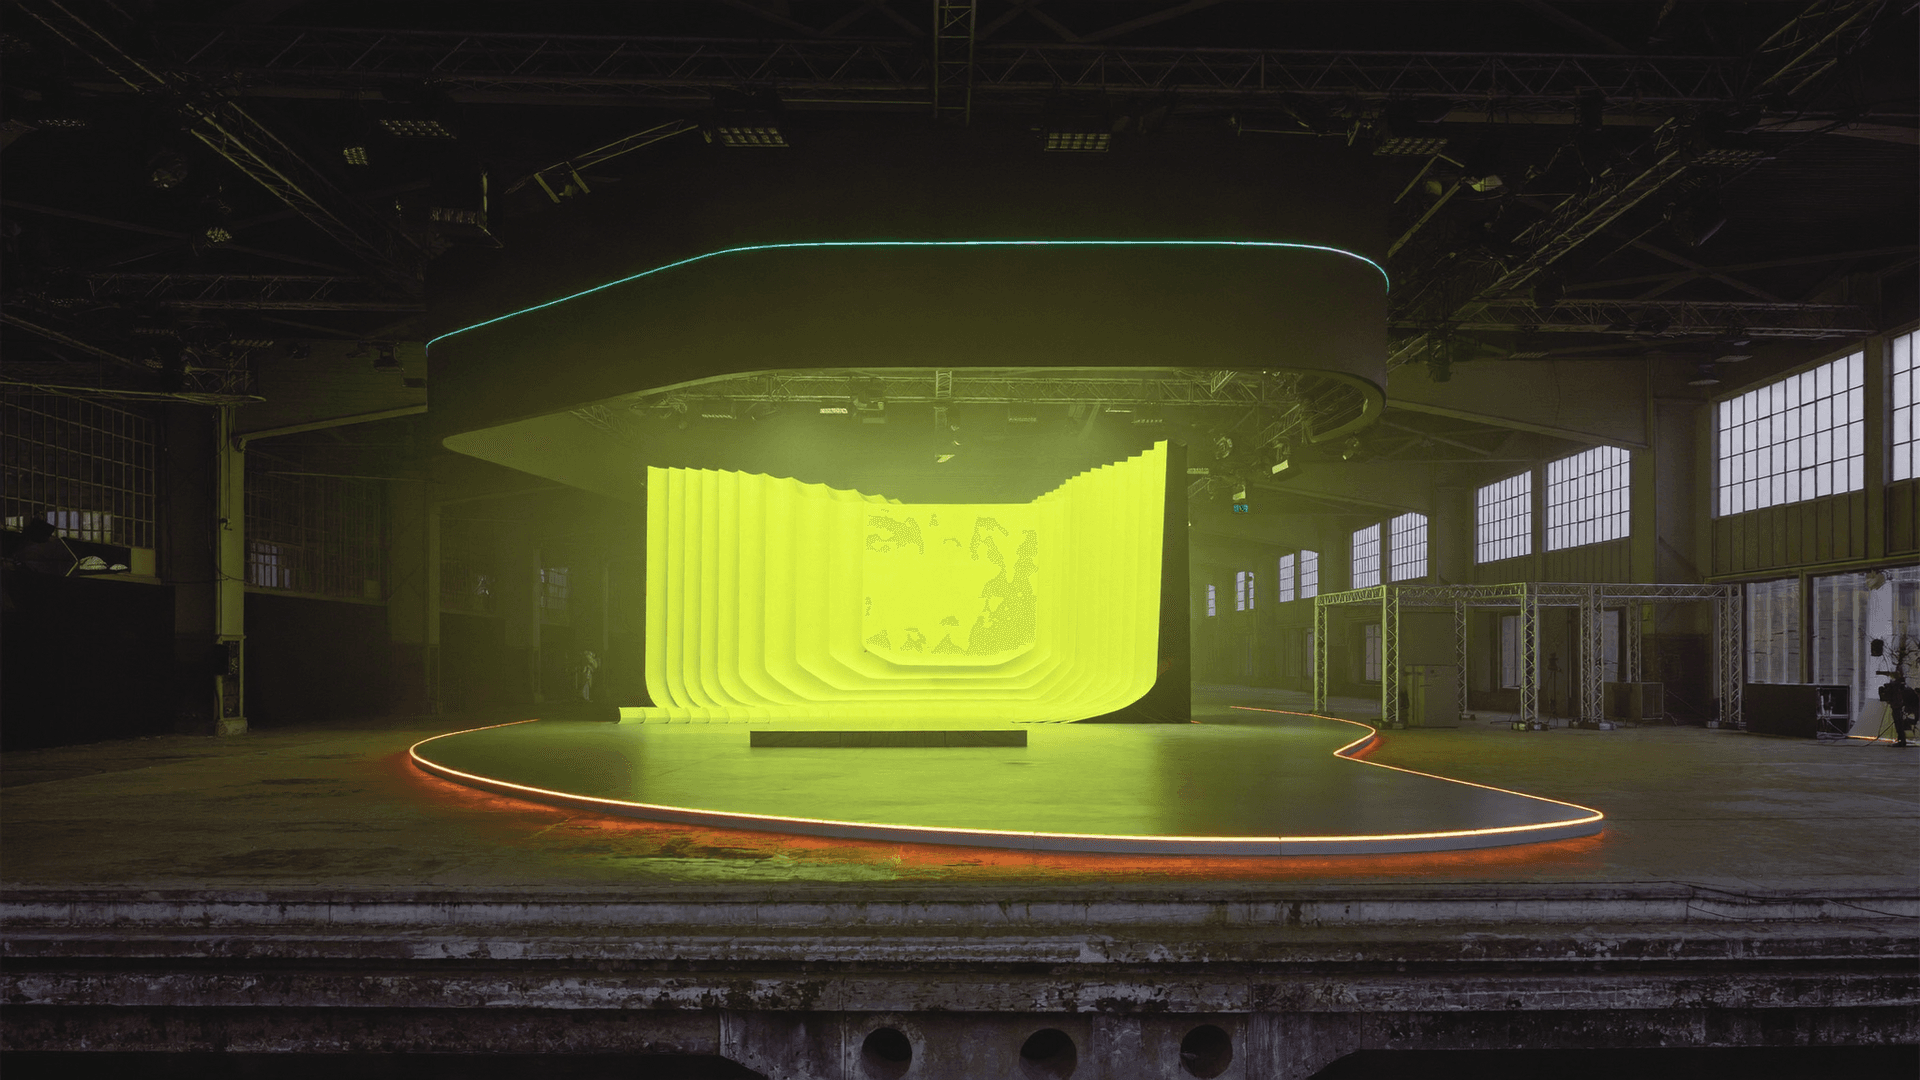
Most stage mood boards are photographs of finished rooms. They show the glow and the logo. They don't show the steel under the deck, the returns that hide the LED cabinets, or how little time the crew had to stand it all up before doors. That gap is where schedules and budgets break.
Below are 15 event stage design ideas for keynotes, galas, awards nights, product launches and DJ sets, grouped by event type. Each one carries a short build note from our NYC shop: what the look changes in the deck, the fascia, the backdrop and the lighting. Lead times in business days and the cost drivers for every idea are collected near the end. Use them to sort the stage design ideas on your board into the ones your room, your load-in window and your budget can actually carry. For the mechanics behind all of them, see how a set shop builds a kit of parts.
What makes a stage design idea buildable?
A buildable event stage design treats four layers as one system: the deck people stand on, the fascia that skirts it, the backdrop behind the speaker, and the lighting and video built into both. Every idea below changes at least one of those layers, and most change two. The more layers a look touches, the earlier it has to lock.
Design in this order: the room and its sightlines, the run of show (how many formats the stage has to serve), the camera positions, then the look. A look picked first and squeezed into the room later is how a backdrop ends up half hidden by a column, or an LED wall ends up taller than the clear height under the lighting grid. Our stage and scenic fabrication team starts every project with the floor plan and the run of show for exactly that reason.
One code distinction to plant early. Under the International Building Code (IBC 2021, Section 202), a raised area with no overhead hanging curtains, drops or scenery is a platform. Add hanging curtains, drops, scenery or stage effects other than lighting and sound, and it becomes a stage, which carries stricter rules. Several ideas below cross that line, and we flag them where they do. New York City's Building Code is based on the IBC, so we cite IBC 2021 sections throughout; for New York venues, the NYC edition and the FDNY have the final word.
Which stage design ideas work for a keynote or conference?
Conference stage design is about one thing: the speaker has to read clearly in the room and on the stream at the same time. Corporate event stage design adds a second job, which is switching formats between sessions without a visible changeover. These four looks handle both.
1. LED hero wall framed by scenic returns
A bright LED wall gives the content team a full-color canvas, but bare cabinet edges look like equipment. Scenic returns on each side and a header across the top turn the screen into architecture.
The build: the AV vendor supplies the LED chassis; we fabricate returns that lap the cabinet edges and a header that hides the top frame. The interface between screen and scenic gets drawn before fabrication starts, because a returned edge that is off by an inch shows on camera. The detail is covered in our conference stage build guide.
2. Multi-level deck with a demo riser
A primary speaker deck, an upstage riser that lifts the backdrop, and a lower demo level downstage. The level changes give the camera depth and give a demo its own spot without crowding the lectern.
The build: every level change adds steps and, where the code official requires them, handrails. Each level is a separate engineered platform, so expect more structure, more fascia and a longer install than a single flat deck.
3. Routed, halo-lit header or logo wall
Dimensional letters stand off the wall with LED behind them, so the logo glows from its edges instead of sitting flat on a print. It holds up under broadcast lighting where a printed header washes out.
The build: CNC-routed letters, a standoff system, LED tape and drivers, and a power drop to the header. Slower and costlier than a printed header, and it needs a rigging plan if it flies.
4. One stage, many formats
One deck that serves a keynote in the morning, a panel at noon and a product demo in the afternoon, with flanking walls that hide backstage traffic all day.
The build: a speaker platform engineered for several presentation formats, plus branded scenic walls on both sides. That is what we built for the monday.com MP Live main stage at Pier 36. The case study lists a custom scenic backdrop with dimensional elements and integrated LED panels, inside a 12,000 sq ft build that came in on 4 trucks, went up over a 2-day union install and was struck in under 12 hours.
How do you make a gala or awards stage feel like more than a riser and a drape?
Gala rooms are finished rooms, with stone, columns and painted ceilings, and guests see the stage from a few feet away. A painted flat and a pipe-and-drape skirt look thin in that setting. The fix is depth, real materials and finishes that survive a photographer's flash.
5. Architecture instead of flats
Build a facade, a stair or a portal that honorees and guests can step into, so the stage reads as a place rather than a backdrop. At Cipriani 25 Broadway, a flat scenic panel would have looked thin against the room's marble and columns. That is why the brownstone stoop we built for the GLAAD NYC Gala is real architecture: working double doors under an arched transom, window units lit from inside, CNC and laser-cut trim, a full stoop guests could climb, and two floor-to-cornice floral columns.
The build: scenic carpentry with routed trim, built as a modular unit in the shop and pre-dressed before it ships. At GLAAD that meant assembly only on site; the case study records the piece as show-ready within a few hours of the truck arriving. On a stage, the same modular build lets a facade or portal go up inside a short gala load-in that is shared with catering and production.
6. Floral or textural backdrop on a scenic armature
Florals, greenery, fabric or sculpted texture across the full width behind the stage. It softens a hard room and hides the structure behind it.
The build: the texture rides on a steel or aluminum frame, so the backdrop stands on its own and strikes as one unit. The GLAAD floral columns stood on their own structure in the same way. If any of it hangs from above instead, the hanging scenery makes the space a stage under the IBC definition, and hanging fabrics need flame-test certificates (see the code checks below).
7. Awards stage with a reveal portal and a lit stair
An entry portal upstage, a stair or ramp down to the deck, and light in the stair nosings or fascia. The portal frames each winner's walk-on, and the lit nosings show the footing on a dark stage.
The build: a portal frame, a stair or ramp built into the deck, and LED tape in aluminum channel along the nosings. Plan the accessible route at the same time. Under the 2010 ADA Standards (Section 206.2.6), where a circulation path directly connects the stage to the seating, an accessible route has to connect them too, so an honoree who uses a wheelchair arrives the same way everyone else does.
8. Metallic and patina finishes that read in low light
Gala rooms run warm and dim. Brass, bronze and patina finishes pick up that light where flat paint goes dead. At Delilah NYC, where we built the custom stage set and the scenic package, our paint team developed metallic and patina finishes chosen to read in warm, low-light photography.
The build: sample boards painted in the shop and checked under light close to the room's color temperature before the full surfaces are finished. Our scenic painting and metallic finishes team builds sampling into the schedule, because a sample board is cheaper than repainting a backdrop on site.
How do you build a product reveal into the stage itself?
A launch stage has one moment that matters: the product appears. The strongest reveals are built into the stage rather than carried on by a stagehand, and they belong in the engineering from the first drawing. Our product launch fabrication work starts with that cue and builds the set around it.
9. Kinetic reveal
A wall that splits, a panel that lifts, a plinth that rises through the deck. Motion pulls every eye in the room to one point.
The build: motion engineering, a control cue tied to the show caller, and a manual fallback if the cue fails. Rehearse it in the shop, then again on site. The mechanics are covered in our guide to kinetic installations.
10. Projection-mapped dimensional backdrop
A sculpted or faceted backdrop becomes a moving canvas: the content wraps the shape, then lands on the product.
The build: a surface with controlled reflectivity, projector positions hidden in the set or the room, and throw distances checked against the floor plan before the shape is final. The content team needs the 3D file of the backdrop, so the drawings lock earlier than they would for a printed surface.
11. Turntable or trap in the deck
The product rotates into view on a revolving section, or rises through a trap door. Both are items we build into custom decks.
The build: a framed opening in the deck, the mechanism, and access for the operator. One constraint to clear early: IBC 2021 Section 410.3.1 says the space beneath a temporary platform may be used only for plumbing and electrical wiring to platform equipment. A lift or an operator under the deck needs the code official's sign-off before it goes in the drawings.
What makes a concert, DJ or performance stage work?
Good concert stage design comes down to four principles at any scale: a strong silhouette from the back of the room, a backdrop that moves with the light, sightlines kept open for the crowd, and a deck rated for performers and their equipment. For a brand party or a private show, the backdrop also has to put the logo behind the performer in every photo.
12. Sculptural DJ booth as the room's focal point
Treat the booth as an object, not a table. A shaped, finished booth reads from every corner and gives the room a center.
The build: a sculpted shell over a working frame, with space for the DJ's equipment, cable routing and ventilation. Our design for the sculptural DJ booth at the Moxy for TAO Group was drawn to be seen from every seat and to photograph from any angle, with commercial-grade coatings for nightly wear.
13. Shimmer wall with a backlit logo behind the performer
Sequin shimmer panels catch every lighting cue and move with the room. A backlit logo at the center keeps the brand in frame.
The build: shimmer panels on a shaped frame, an illuminated dimensional logo, and color matched under the event lighting. For Raising Cane's we built the shimmer wall behind the DJ at Zero Bond: an arched red sequin wall with a backlit logo at its center, lit so the red read as red rather than orange on camera. It went in with non-permanent rigging and was struck the same night.
"For a brand buying a private night at a venue like Zero Bond, this is what decor should do: own the room without touching the building, and disappear by morning."
Raising Cane's at Zero Bond, Pop Up Your Brand case study
14. Thrust or runway into the audience
A deck extension that pushes the performer into the crowd, so the show happens among the audience instead of in front of it.
The build: an extension engineered as part of the main deck, with fascia on three sides. IBC 2021 Section 1015.2 does not require guards on the audience side of stages and raised platforms, or on runways used for entertainment or presentations, so the edge has to be made visible another way. We use a lit fascia or edge line. Each runway is engineered to the room, so the height and length come from the sightlines and seating plan, not a standard.
Which stage backdrop ideas read best on camera?
Stage backdrop ideas live or die on camera, because most people who see the stage see it in a photo or on a stream. Good stage backdrop design picks the construction first, then the graphic. Our custom backdrops and scenic walls are built in six main ways, and each one reads differently.
15. Layered acrylic skyline or logo, lit from inside
Clear or tinted acrylic cut in layers and stacked with space between them, with LED behind. The result has depth and glow without a screen.
The build: every layer CNC-cut and edge-polished, mounted on an internal steel armature with integrated LED. We used this method for the layered acrylic skyline at One World Observatory. It was built in modular sections to fit the elevator bank and held its finish through 30 days of public interaction with no on-site touch-ups. The same construction works as a stage backdrop.
| Construction | How it reads | Weight and transport | Reuse | Best for |
|---|---|---|---|---|
| Hollywood flats (soft or hard skinned) | Clean painted surface | Light, fast to deploy | Usually one event | Quick scenic walls |
| Rigid panels with CNC-cut dimensional detail | Depth and shadow | Heavier, panelized | Reusable with care | Hero backdrops close to camera |
| Tension fabric on aluminum (SEG) frames | One-piece print, no visible seams | Lightest, packs small | Frame reused, prints swapped | Touring and recurring programs |
| Halo-lit letter wall | Logo glows off the wall | Adds power and drivers | Reusable | Awards and launches |
| Projection-ready surface | Content changes per segment | Needs hidden projector positions | Reusable | Launches |
| Hybrid (structure plus interchangeable graphic panels) | Structure stays, branding changes | Medium | Built for reuse | Annual events |
Four camera rules apply to every row. Use matte or semi-matte finishes so flash and stage light don't leave hot spots. Build in layered depth, because a flat surface reads flat on a phone. Check colors under both tungsten and daylight-balanced sources. Keep brand messaging at heights that stay in a standard photo frame. We mark reference camera positions on the layout before fabrication, so the backdrop is checked from where the photographers will actually stand.
If your event is inside eight weeks, send the floor plan and run of show this week. The design has to lock 6 to 8 weeks before load-in.
How do lighting and video change the stage build?
Lighting and video change the structure, not just the look, so they belong in the engineering, not the load-in. On our custom stages, cable chases run through the deck and framing, recessed floor pockets and trap panels give access to under-stage connections, and lighting mount points are specified at the engineering stage so the structure carries the fixture weight. The stage drawings are coordinated with the production team's technical rider, so every power drop and cable run lands where the crew expects it.
- Lit fascia. A line of LED along the deck edge marks it for performers and cameras, and it is the simplest way to make a thrust or runway edge visible.
- Backlit scenic. Halo letters, lightboxes and acrylic need drivers, power and service access built into the back of the scenic. Our LED and lighting integration is wired and tested in the shop before anything ships.
- Color under event light. Brand colors shift under warm or saturated light. The Raising Cane's red had to be matched so it didn't turn orange on camera. Check brand colors under the room's light, not the shop's.
Projection or LED? Projection suits wide washes and dimensional surfaces, and it leaves the set looking like scenery when the content is off. LED gives a brighter hero image that holds up when the house lights are up. Many stages use both: LED for the hero wall and projection mapping on the scenic around it.
Which code and safety checks does every stage idea have to pass?
Every look above has to clear the same short list before it is built. These come from the 2021 International Building Code and the 2010 ADA Standards. The NYC Building Code (2022 edition) is based on the IBC, but its section numbers and local amendments differ, and venues and the FDNY add their own requirements. Treat this as a list of questions for the venue and the code official, not legal advice.
| Check | What it says | Ideas it affects |
|---|---|---|
| Platform or stage (IBC 2021, Section 202) | Overhead hanging curtains, drops or scenery make a raised area a stage, with stricter rules than a platform | 6, and 3 or any header that flies |
| Temporary platform (IBC 2021, Sections 202 and 410.3.1) | Installed for 30 days or less; the space beneath may hold only plumbing and electrical wiring to platform equipment | 11 |
| Live load (IBC 2021 Table 1607.1) | Stage floors 150 psf; platforms in assembly use 100 psf. The NYC Building Code 2022 lists the same values | All, especially 2, 12 and 14 |
| Fabric and scenery (IBC 2021, Section 806, decorative materials) | Hanging fabrics must meet the flame-propagation criteria of NFPA 701; the IBC points combustible stage scenery to the same standard. Keep the certificates with the build | 6, 13, any drape |
| Guards (IBC 2021, Section 1015.2) | No guards required on the audience side of stages and raised platforms, or on runways and side stages used for presentations | 14 |
| Accessible route (2010 ADA Standards, Section 206.2.6) | Where a circulation path connects the stage to the seating, an accessible route must connect them too | 2, 7, 14 |
For New York venues, our guide to NYC event permits and fire code covers who signs off and when. Anything that flies, from a header to a logo, needs calculated loads and the venue's approval of the rigging points; the method is in our guide to rigging and structural engineering.
How long does each look take, and what drives the cost?
Lock the stage design 6 to 8 weeks (30 to 40 business days) before load-in. That window covers engineering, fabrication, finishing and freight. These are the schedules we quote: a straightforward platform with standard decking and painted fascia fabricates in 5 to 7 business days; a stage with engineered steel framing, custom surfaces, integrated lighting and scenic takes 10 to 15 business days. On-site install runs 4 to 12 hours depending on stage size and venue access.
Read the time column below against those two schedules. "None" fits the 5 to 7 business day platform schedule. "Some" moves the build toward the 10 to 15 business day schedule. "Most" sits at the top of that range and needs engineering signed off before fabrication starts, which is why those ideas have to be in the design when it locks. Your floor plan and run of show turn the cost column into a line-item number.
| Idea | Layer it changes | Adds to time | Adds to cost | Decide by |
|---|---|---|---|---|
| LED hero wall with returns (1) | Backdrop, video | Some | Medium | LED size from the AV vendor |
| Multi-level deck (2) | Deck, fascia | Some | Medium | Design lock |
| Routed or halo-lit header (3) | Backdrop, lighting | Some | Medium | Logo files and rigging plan |
| One stage, many formats (4) | Deck, backdrop | Some | Medium | Run of show |
| Architectural scenic or reveal portal (5, 7) | Backdrop, deck | Most | High | Design lock |
| Floral, shimmer or soft backdrop (6, 13) | Backdrop | None to some | Low to medium | Finish samples |
| Metallic and patina finishes (8) | Backdrop, fascia | Some | Low to medium | Sample boards approved |
| Kinetic, turntable or trap (9, 11) | Deck, backdrop | Most | High | Before engineering starts |
| Projection surface (10) | Backdrop, video | Some | Medium | 3D file to the content team |
| Sculptural DJ booth (12) | Deck, backdrop | Some | Medium | DJ equipment list |
| Thrust or runway (14) | Deck, fascia | Some | Medium | Seating plan |
| Layered acrylic (15) | Backdrop, lighting | Some | Medium | Artwork lock |
Cost follows four drivers, roughly in this order. CNC-routed scenic and dimensional work costs more than a printed flat. Custom rigging costs more than a ground-supported set. Each distinct set piece adds drawings, fabrication and install time. Motion and integrated lighting add engineering and testing. If the first number comes in high, start with what to cut first when the budget is tight, and keep the one element the camera will see most. Projects in our shop start at $25,000.
How do you get your stage design quoted?
Send us the brief and we return a line-item quote within 48 hours. The more of this list you include, the tighter the number:
- The venue and room: floor plan, ceiling height, rigging points, freight elevator and dock access.
- The run of show and every format the stage has to serve.
- The AV and lighting scope: LED size or projection plan, and the technical rider if you have one.
- Camera positions for photo and stream.
- Brand files and the mood board, with the ideas from this list you want to keep.
- Load-in, rehearsal and strike windows.
Not sure what belongs in a fabrication brief? Our guide on how to brief a fabrication shop walks through it. When you're ready, share your production requirements through our custom stage builds page or call (800) 670-0462. Custom stage projects start at $25,000, and the design locks 6 to 8 weeks before load-in, so the earlier the floor plan arrives, the more of these ideas stay on the table.