Nov 14, 2026 · Trade Shows & Exhibits
10×30 Trade Show Booth: Inline and Corner Build Guide
Plan a 10x30 trade show booth inch by inch: the height rules when three spaces combine, three-bay layouts, a 30-foot back wall, corner changes and a frame that splits.
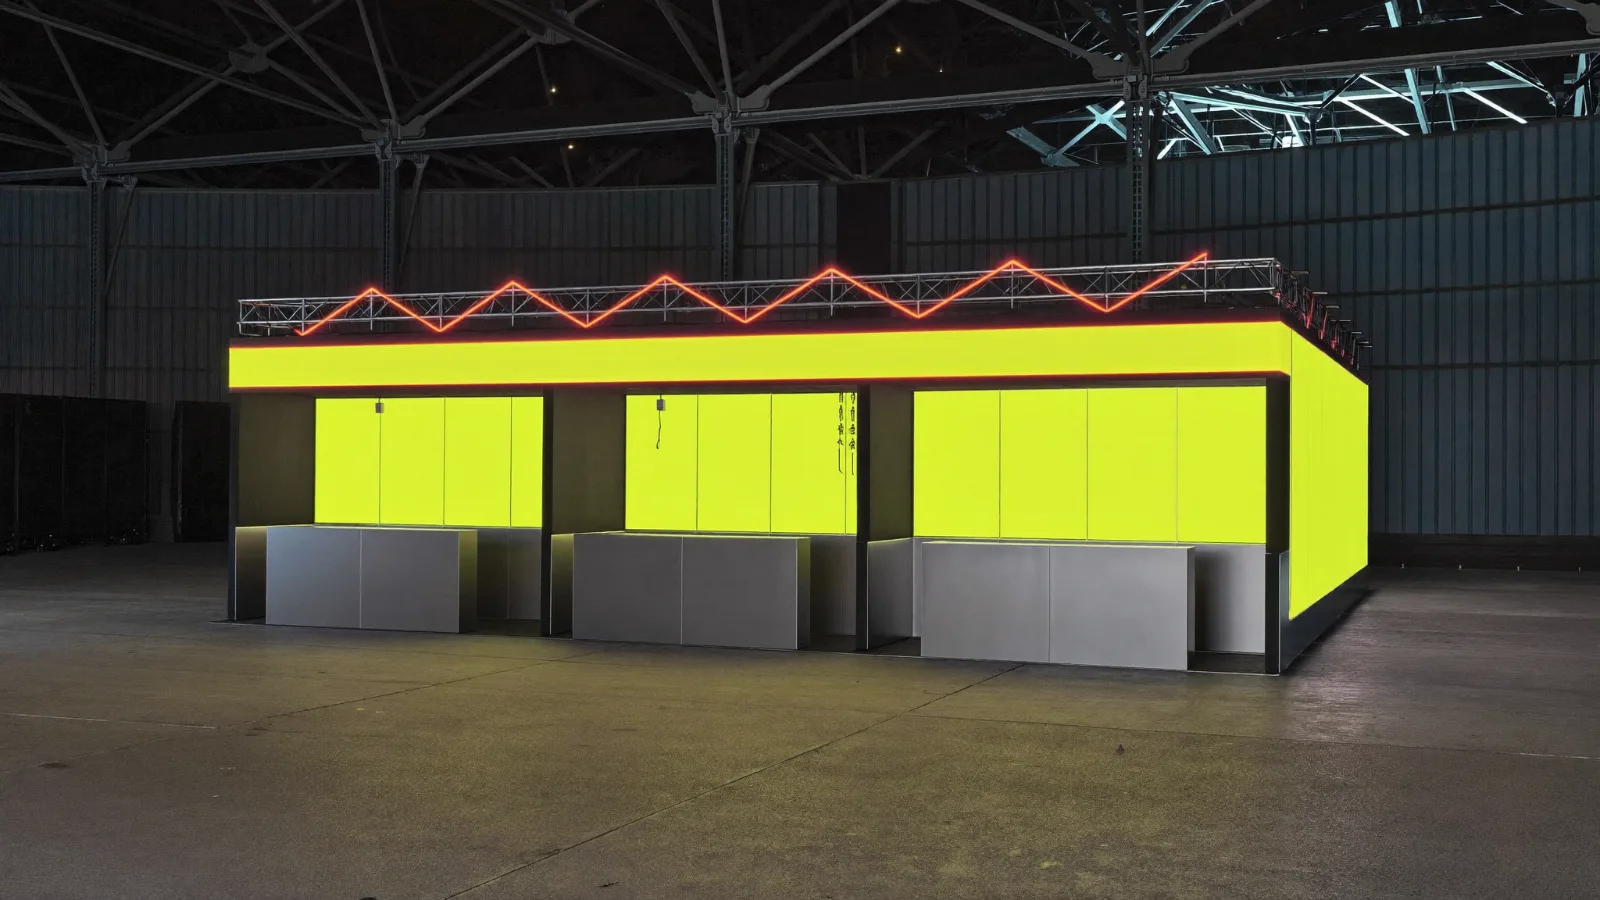
A 10x30 trade show booth gives you 30 feet of aisle frontage and only 10 feet of depth. That is 300 square feet, 360 inches wide and 120 inches deep. The common version is three 10x10 kits pushed together with one fabric wall stretched across the back, which reads as three booths instead of one.
This guide plans a 10x30 inch by inch. It covers what the show rules allow when three spaces combine, three-bay layouts that fit, how to build a 30-foot back wall, what changes on a corner, and how to build one frame that splits into smaller booths. It is written from the shop side, so dimensions are in inches and lead times are in business days.
What is a 10x30 trade show booth?
A 10x30 trade show booth is a 300-square-foot inline space, 30 feet wide and 10 feet deep, that many shows sell as three 10x10 spaces in a row. When three linear booths combine, the NAB Show New York rules lift the 4-foot front limit everywhere except within 10 feet of a neighbor, so on our reading the middle bay can stand taller toward the aisle than a single 10x10 can.
It is open to one aisle (inline) or, at the end of a row, to two aisles (corner). It is not an island. There is no four-sided read, and the 2026 NAB Show New York rules at the Javits Center list hanging signs and trusses as not permitted on linear, corner and perimeter booths. The brand has to live on the back wall and the counters.
| Space type | Size | Open sides | Aisle frontage | Height rule (IAEE baseline) |
|---|---|---|---|---|
| 10x30 inline | 300 sq ft | 1 | 30 ft | 8 ft in the rear half, 4 ft in the front half, with the combined-booth exception below |
| 10x30 corner | 300 sq ft | 2 | 30 ft plus 10 ft | Linear rules, plus a second face to finish |
| 10x30 perimeter | 300 sq ft | 1 | 30 ft | Back wall up to 12 ft at NAB Show New York 2026 |
| 20x20 island | 400 sq ft | 4 | 80 ft of perimeter | Set by the show: 24 ft at NAB Show New York 2026; IAEE typically 16 to 20 ft including signage |
The table compares trade show booth sizes. The height rules come from the IAEE guidelines, which NAB Show New York 2026 adopts for its Javits Center exhibitors (Booth Types section, read on November 14, 2026). Rules change by show and by year, so check your own manual. Three times 100 square feet is 300, so a 10x30 has the same height envelope as a 10x10, three times as wide.
If you are choosing between sizes, start with the basics in our 10x20 build guide, then bring the floor plan to our custom trade show fabrication team.
How do the show rules change when three booths combine?
The NAB Show New York rules, under Linear Booth, set 8 feet as the maximum display height in the rear half of a booth and 4 feet in the front half. They then add a note for a combined space:
"When three or more linear booths are combined into a single exhibit space, the 4 feet (1.22 meters) height restriction applies only to portions of the booth within 10 feet (2.44 meters) of an adjoining exhibit."
On a 10x30 sold as three 10x10s, the adjoining exhibits sit at the two ends. So the two end bays keep the 4-foot front cap, and the middle bay does not. That reading is ours, not a ruling from show management. The show's own height limit and the sight-line rule still apply, and the exhibitor manual comes first.
| Rule | Single 10x10 | 10x30 as three combined linear booths | In inches and cubic feet |
|---|---|---|---|
| Back wall | 8 ft, rear half only | Same | 360 in. wide by 96 in. high, 240 sq ft of wall |
| Front half (front 60 in.) | Capped at 48 in. | Capped at 48 in. within 10 ft of an adjoining booth, so in the two end bays | The middle bay, 120 in. wide by 60 in. deep, is not subject to the 48 in. cap (our reading) |
| Buildable volume | 400 cu ft rear, 200 cu ft front | 1,200 cu ft rear, 600 cu ft front at the baseline cap | The middle front bay adds up to 200 cu ft more (10 x 5 x 4 ft) if the show allows 8 ft there |
| Sight lines | Neighbors' views must stay clear | Same, regardless of the number of booths | Anything tall in the middle bay still has to stay off the neighbors' sight lines |
| Hanging signs | Usually not allowed on linear booths | Same | The brand reads from the back wall and the middle bay |
The inch and cubic-foot columns are our arithmetic on that rule.
Two cautions. First, the note covers booths combined "into a single exhibit space." If your 10x30 is sold as one space rather than three adjoining 10x10s, ask show management whether it counts, and get the answer in writing before the design locks. Second, a finished face matters more in the middle bay than anywhere else. A freestanding tower there is seen from both sides, so its back is finished too.
For the full 10x10 envelope and the sourced rule table, see our 10x10 build guide.
How do you zone 30 feet of frontage?
Plan three 120-inch bays and give each bay one job. The bay centers fall at 60, 180 and 300 inches from the left end, which is where a screen centered 60 to 66 inches off the floor lands in each bay. That is the grid every layout below uses.
| Layout | Best for | What goes where (inches) | Watch out for |
|---|---|---|---|
| Three-bay demo line | Product-led brands | One station per bay; a 72 in. counter set back 15 in. from the aisle line (we work to 12 to 18 in.); screen centered on the bay | Staff standing in the aisle; no private space |
| Hero center | Consumer brands | Low 72 in. counters in the two end bays; a tall lit tower or product wall in the middle bay, as tall as the show allows | The height ruling in the middle bay; sight lines |
| Demo plus meeting pocket | Sales-led B2B | Two demo bays at one end; the third bay turned into a pocket with a counter set sideways, two stools, a 36 x 30 in. closet in the rear corner and a divider at or under 48 in. | It is only semi-private |
| Sampling | Food, beverage, wellness | Service counter and back-bar storage across the center bay; queue room left and right inside the booth line | Health, refrigeration and fire rules; a queue that spills into the aisle |
The sampling layout borrows from bigger builds. For the Celsius sampling bar we built a refrigerated product bar and set the lighting for phone cameras. That was an 1,800-square-foot SoHo storefront, not a booth, but the method scales: put the cold product behind the counter, light the bar face and keep the front clear for the line.
What does the inch budget look like?
Here is a worked example for the hero-center plan. It is a planning example, not a rule. A 72 in. counter takes 60 percent of a 120 in. bay and leaves 48 in. open. Set it back 15 in. and give it 24 in. of depth, and it ends 39 in. into the booth, so staff work in the remaining 81 in. of depth. In an end bay with a closet across the back, a 30 in.-deep closet leaves 51 in. between counter and closet. A 36 in. closet is 10 percent of a 360 in. back wall. On a 10x10 it takes 30 percent.
Can a 10x30 hold a closed meeting room?
Poorly. The rear half is only 60 inches deep, and a room that comes forward runs into the 48 in. cap in the end bays. There are two workable answers. One is the semi-private pocket above, with a divider at or under 48 in. and no ceiling. The other, in our reading, is a closed 10x10 room in the middle bay, where the front cap does not apply.
A covered, enclosed room brings fire paperwork. At NAB Show New York 2026 (Javits Center), the Booth Review Requirements section has covered booths submit technical renderings, and the Canopies, Ceilings and Multi-Level Booths section requires battery-operated smoke detectors for covered areas over 300 square feet and for any covered area that is also enclosed, at any size. Our 20x30 guide walks through the same rules for a larger booth, so we do not repeat the details here.
On staffing, plan one person per station and a greeter at the open center. That is a planning example, not a ratio.
How do you design a 30-foot back wall?
Design it as one composition. The wall is 360 by 96 inches, 240 square feet, and it is the billboard for the whole aisle. Three 120-inch panels with three logos read as three booths.
Build to the bay line. Panels 30 in. wide (four per bay) or 40 in. wide (three per bay) both stay under the 48-inch panel width in our 10x20 guide, which keeps panels inside standard crate openings, and both put every seam on a 120 in. bay line. A 30-foot wall is 7.5 panels at 48 in., so a 48 in. module is the wrong grid.
Put the message in the top band. The band from 72 to 96 in. carries the brand mark and one line of message. Screens and product niches sit below it.
Break the wall. A lit product niche and a flush-mount screen pocket in each bay, and a change of finish in the center bay, give a long wall a rhythm. The Netflix booth shows the method. Its walls were modular millwork panels with flush-mount TV pockets sized to bezel depth and internal cable channels, built and dry-fit in our NYC shop. That booth was 22x22, not a 10x30, and the case study records two weeks from drawings to install.
Light it evenly. Backlit fabric on a silicone-edge frame glows against flat hall light, but only if the LED depth is matched to the fabric. Uneven LED spacing is easier to see on a 30-foot run than on a 10-foot wall. Our large format and SEG graphics are printed in-house to the frame dimensions, so each fabric panel fits its channel on the first try.
Keep the end bays neutral where they meet a neighbor. At NAB Show New York, logos and signage may not face directly into an adjoining booth, and unfinished back walls must be covered. Finish the outer returns of both end bays and keep branding on the aisle face.
Keep power simple. Take one drop at the rear corner of an end bay and run distribution inside the wall. Every lit bay on the same short run keeps the electrical order small.
What changes in a corner 10x30?
A corner booth is a linear booth at the end of a row, exposed to two intersecting aisles, and the NAB Show New York rules (Corner Booth) state that all linear booth requirements apply. The 10-foot end becomes a second frontage. It needs a finished face, not a raw return. The second aisle adds a face to finish, not extra height.
One thing to check in the manual: some shows class a row-end space as an end cap. The IAEE end-cap definition, as reproduced in an exhibitor FAQ from the AFP conference (a secondary source; check the IAEE guidelines themselves), is 10 feet deep by 20 feet wide, and it is tighter than the linear rules. It allows an 8-foot back wall only 10 feet wide at the center, and it caps display materials within 5 feet of the two side aisles at 4 feet. If your show uses that term, those limits can replace the linear ones.
Build moves for a corner (practice, not rules):
- Keep the corner itself open. A solid counter mass there blocks both aisles, and staff need to see people coming from either one.
- Put the entrance at the corner.
- Choose the hero face by the busier aisle.
- Keep the closet and storage on the rear wall, away from the corner.
Light the open corner and the end face so the booth reads from both aisles. That is the job of LED and lighting integration, and it belongs in the first drawing set. For counter footprints, which run 60 to 96 in. wide and 24 to 30 in. deep, see custom trade show counters.
10x30, 10x20 or 20x20: which space should you book?
A 10x30 gives you long frontage and a back wall. A 20x20 gives you a four-sided read and, at many shows, a hanging sign, but no back wall to hide storage or hang screens. If the show sells both at a similar rate per square foot, the extra 100 square feet and the sign are what the island buys.
| What you compare | 10x20 inline | 10x30 inline | 20x20 island |
|---|---|---|---|
| Floor area | 200 sq ft | 300 sq ft | 400 sq ft |
| Open sides | 1 | 1, or 2 as a corner | 4 |
| Aisle frontage | 20 ft | 30 ft | 80 ft of perimeter |
| Height rule | Linear baseline | Linear baseline, with the three-booth exception in the middle bay (our reading) | Set by the show: 24 ft at NAB Show New York 2026; IAEE typically 16 to 20 ft including signage |
| Hanging sign | Rarely allowed | Rarely allowed | Allowed by many shows; the manual decides |
| Back wall | Yes | Yes | None; finished on all four faces |
The island heights come from the NAB Show New York page and the IAEE guidelines cited above. The back-wall column is the real trade. An island has to be finished everywhere, and it cannot hide a closet or a cable run behind a wall. For that side of the decision, read our 20x20 island guide.
On cost, our planning ranges by booth size cover the sizes in that post. It has no 10x30 row, so use it for the neighboring sizes and ask us for a number on the 10x30.
Kit, hybrid or custom: what should a 10x30 be built from?
Use a kit if you exhibit one or two times a year. Choose a hybrid, a client-owned aluminum frame with custom counters, closet and hero wall, for three or more shows. Go fully custom for a fixed footprint with a signature look. We lay out the full comparison for a 10x10 in our 10x10 guide, so here is only what is different at 30 feet.
A 30-foot fabric wall is where a kit looks most like a kit, because three identical bays repeat. Put the custom effort in the center bay and the counters, and let the end bays be quieter. Weight is money too: material handling is billed by weight, as the drayage guide below explains, so ask for estimated packed weight and crate count with every quote. A 30-foot kit ships in more crates than a 10x10.
Who should not buy custom? A brand doing one show a year, with no product to demo and no plan for where the crates live between shows. Keep the kit, spend on graphics and revisit when the calendar grows.
Custom 10x30 projects in our shop start at $25,000. If you already own a kit, send us a photo of the frame, and we will tell you which parts are worth keeping in a hybrid. The framework for the choice is in our custom vs modular cost math, and the design side is covered under custom exhibit design.
Can a 10x30 split into a 10x20 and a 10x10?
Yes, if it is designed to. A 10x30 is three 10x10 modules, or six 5x10 bays. It can split into a 10x20 plus a 10x10, run as a 10x20 alone at a smaller show, or run as three 10x10s at three small shows. That is our arithmetic. The design rules that make it work are four:
- One connection standard at every joint.
- Panel widths that land on the bay line, as in the back-wall section.
- A core, either the middle bay or the closet and counter, finished on every side so it can stand against a wall or at an end.
- Graphics as sets: a center panel that never changes and side panels that swap for each show.
Pack the crates by configuration, and decide where they live before the design locks.
The closest proof in our own work is the Thermacell booth at the International Builders' Show. Per the case study, it was a 20x30 island engineered with a connection system so it could be reconfigured as a 20x20 island or a 10x20 inline. The same structure went up as a 20x20 island at the next show "without any additional fabrication costs," was reused across 3 shows, and was installed in an 8-hour window with local union labor. It never ran as a 10x30, and we are not claiming it did. The method is what carries over, and the case study has the details.
A booth that splits is paid for once and used at every show size.
Our reconfigurable modular booth systems page covers the grid and the assembly guides.
How long does a custom 10x30 take?
Shop time runs 15 to 40 business days, depending on scope. Around that, our custom exhibit design page advises starting 8 to 12 weeks (40 to 60 business days) before install, 12 weeks or more where shipping deadlines are strict, and as short as 6 weeks for a returning client with a locked brand system.
The calendar is set by decisions, not by size: brief, concept, shop drawings, fabrication, pre-assembly in the shop, crating and freight. The Netflix booth went from locked drawings to install in two weeks because every dimension was approved at kickoff. Your approvals, not our saws, are usually the long pole.
Freight is the part that grows with a 30-foot kit. Ask for estimated packed weight and crate count at quote time, and read what drayage and crating add to the show bill before you set the budget. If your show is at the Javits Center in 2027, the 2027 Javits build deadlines list the lock date for each show.
How do you get a 10x30 quoted?
Send us the show, the booth size and the floor plan. We will return a layout and a line-item quote within 2 business days, with design, fabrication and graphics separated from installation, freight and show services. Custom 10x30 projects in our shop start at $25,000. We pre-assembled the Netflix, Thermacell and Celsius builds in our NYC shop before they left it, and we will tell you how we would stage yours.
To make the first quote close to the final one, include:
- The floor plan with your space marked as inline, corner or perimeter, and the busier aisle.
- The show name or exhibitor manual, including the height, sight-line and covered-booth pages.
- Whether the space is sold as one 10x30 or as three 10x10s.
- Every show in the next 24 months, with its booth size.
- What you need to show or demo, including power, data and refrigeration.
- Peak staff count.
- Where the crates will live between shows.
Our spatial design and layout team turns that into a plan in inches. If you are not sure what belongs in the package, how to brief a fabrication shop walks through it.
Frequently Asked Questions
Frequently Asked Questions
A 10x30 trade show booth is 300 square feet: 30 feet wide and 10 feet deep, or 360 inches by 120 inches. Many shows sell it as three 10x10 spaces in a row. It is open to one aisle as an inline booth, or to two aisles if it sits at the end of a row as a corner booth.
Under the NAB Show New York 2026 rules, a linear booth can reach 8 feet in the rear half and 4 feet in the front half. When three or more linear booths combine, the 4-foot limit applies only within 10 feet of an adjoining exhibit, which on our reading frees the middle bay. Your own show's manual decides.
A closed room fits poorly, because the rear half is only 60 inches deep and the front is capped at 48 inches in the end bays. A semi-private pocket with a divider at or under 48 inches works. A closed 10x10 room in the middle bay may work, and it brings fire paperwork such as smoke detectors.
Yes, if it is designed to. A 10x30 is three 10x10 modules, so it can split into a 10x20 plus a 10x10 or run as three 10x10s. That takes one connection standard, panels that land on the bay line, a core finished on every side, and graphics built as swappable sets.
Shop time runs 15 to 40 business days depending on scope. Our custom exhibit design page advises starting 8 to 12 weeks (40 to 60 business days) before install, and 12 weeks or more when shipping deadlines are strict. A returning client with a locked brand system can go as short as 6 weeks.
Have a build on the calendar?
Send the brief, renders or a napkin sketch. You get a line-item quote within 2 business days.