Oct 26, 2026 · Trade Shows & Exhibits
20×20 Trade Show Booth: Island Layouts, Rules & Build Guide
How to plan and build a 20x20 trade show booth: island vs peninsula rules, layouts for 400 square feet, the hanging sign, custom, modular or hybrid structure, reuse across show sizes and when to start.
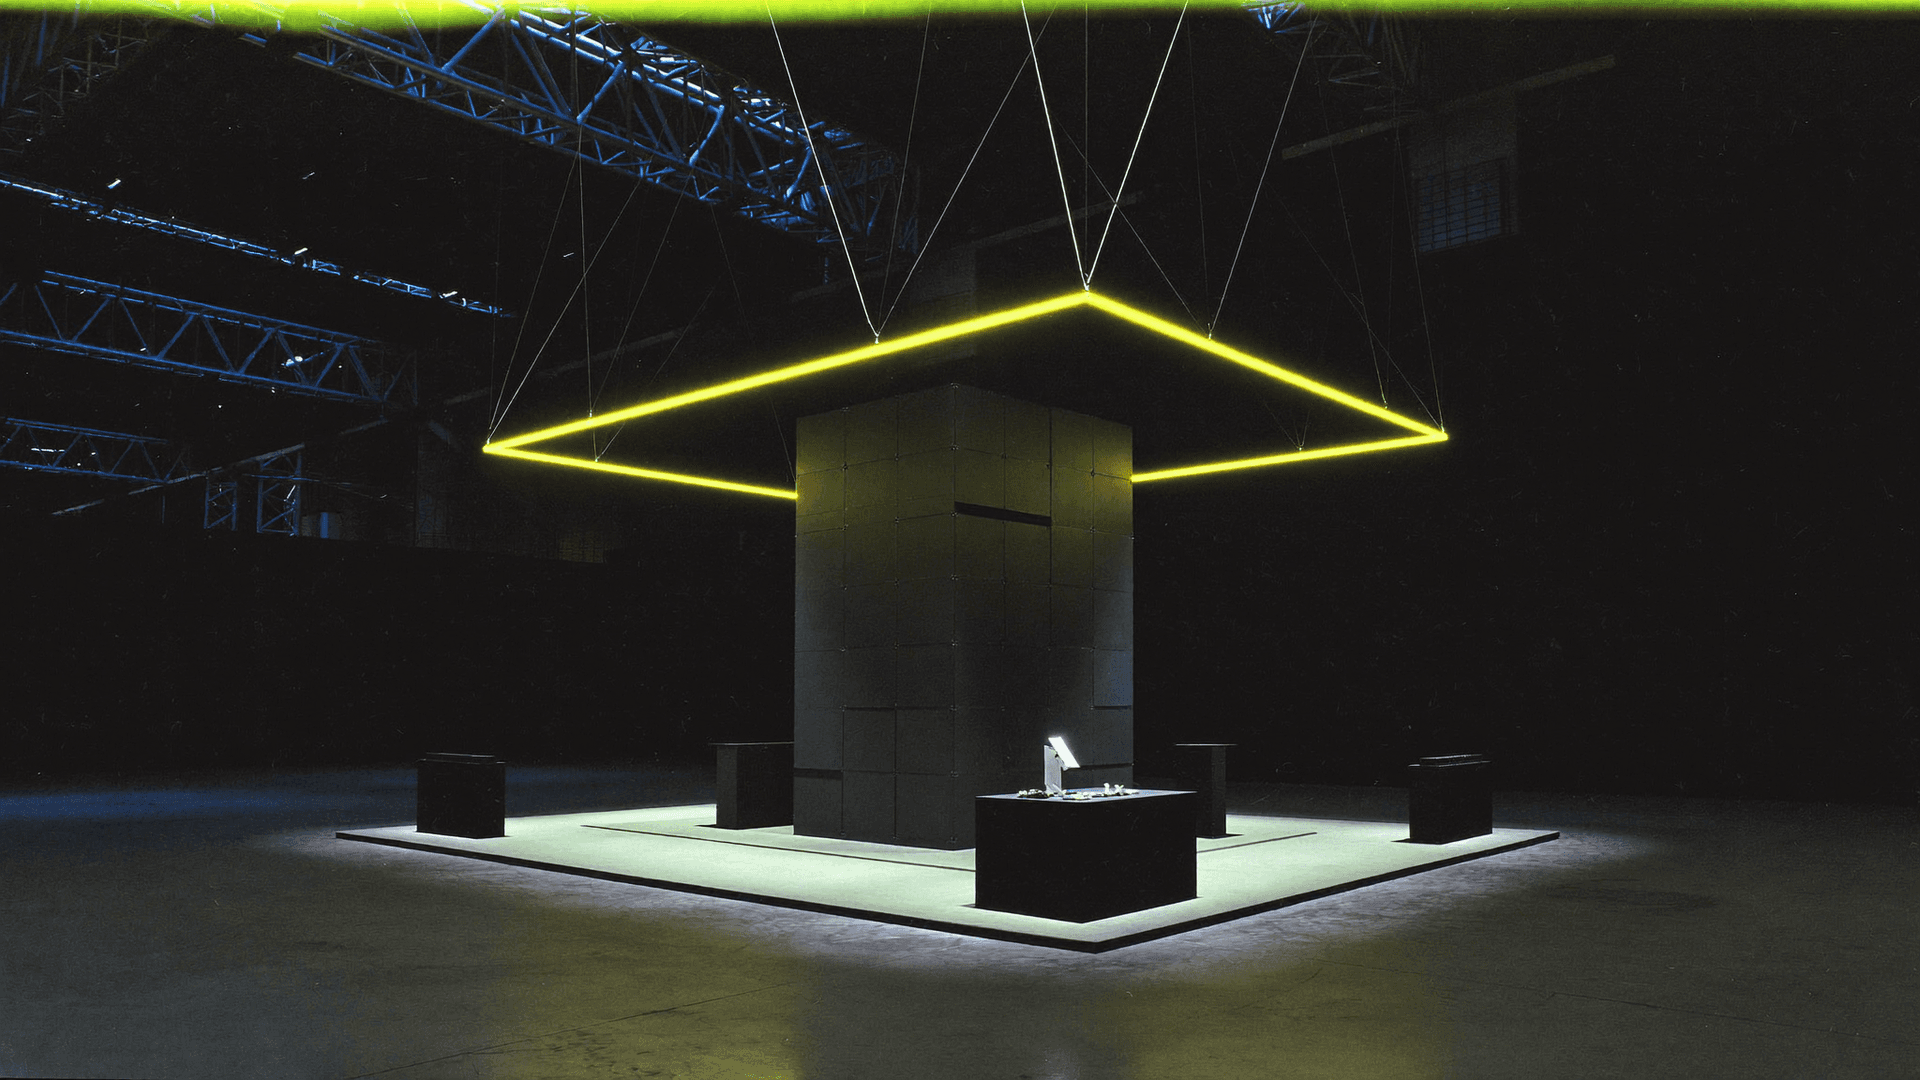
A 20x20 trade show booth doubles the floor of a 10x20, but the bigger change is the wall you lose. An inline booth has a back wall that carries the brand and hides the storage. An island has no back. Traffic arrives from four aisles, every face is a front, and anything left unfinished is on display.
A first island usually goes wrong in one of three ways. The team scales up a 10x20 design and points it at one aisle. The hanging sign gets ordered after the approval deadline. Or a meeting room swallows the demo floor. This guide covers the build side of a 20x20: the rules, the layouts, the sign, the structure, reuse across show sizes and the schedule, from a shop that builds islands for a living.
What does a 20x20 trade show booth give you: island or peninsula?
A 20x20 trade show booth is 400 square feet of floor, sold either as an island, open to aisles on all four sides, or as a peninsula, open on three sides and backing onto other booths. Which one you bought decides your height limit, your sightline rules and whether you need a back wall at all.
The IAEE guidelines define the types. Peninsulas are exposed to aisles on three sides and are usually 20x20 or larger. Islands are exposed on all four sides and are typically 20x20 or larger. Inline booths and end-caps are separate types with their own rules. If you are coming from an inline space, our 10x20 inline booth guide covers the inline rules and materials; this post starts where that one stops.
Before anyone draws, pull the actual floor plan, not just the space number on the contract. Mark which sides face aisles, where the columns are, where the floor ports sit and whether any ceiling obstruction hangs over the space. A column at one corner of a 20x20 can change the whole plan, and it is cheaper to find on paper than on move-in day. That floor plan is the first document our custom island exhibit design team asks for.
What rules shape a 20x20 booth?
Height, back walls, signs, canopies and multi-story structures are all governed by the show. Many North American organizers base their rules on the IAEE Guidelines for Display Rules and Regulations (2019 North American update) and adapt them for their show. Here is how the guidelines treat the two 20x20 types.
| Rule | Island (four open sides) | Peninsula (three open sides) |
|---|---|---|
| Maximum height | Full cubic content up to the show maximum, usually 16 to 20 ft including signage | Usually 16 to 20 ft, at the center of the back wall |
| Back wall | Not applicable: no side backs onto a neighbor | Where it backs onto inline booths, limited to 4 ft high within 5 ft of each aisle |
| Double-sided signs and graphics | Not applicable: no adjacent booths | Set back 10 ft from adjacent booths |
| Hanging signs | Allowed, usually to 16 to 20 ft top of sign | Allowed, usually to 16 to 20 ft top of sign |
| Canopies and ceilings | Bottom at least 7 ft above the floor within 5 ft of any aisle, supports no wider than 3 in, where sightline rules apply | Same |
| Multi-story | Needs prior approval from the facility or local authority | Same |
Individual shows set their own numbers inside that framework. One organizer's posted copy of the 2019 text caps islands at 18 ft, inside the usual range, and at least one show's rulebook adds a 6 ft break in any solid wall every 30 ft. Covered areas often fall under the facility's fire rules as well. So before the design is locked, pull four pages from your exhibitor manual: height, hanging signs, canopies and multi-story. We design to those pages, not to the guidelines.
Which 20x20 booth layouts work in 400 square feet?
Pick the layout after you decide the booth's job. A booth built for demos, one built for sales meetings and one built for sampling all need different floors. Then plan visitor flow from all four aisles, because a 20x20 booth design that only welcomes one aisle wastes three-quarters of its frontage.
| Layout | Best for | Key elements | What it costs you |
|---|---|---|---|
| Open plaza | Product-forward brands | Low perimeter displays, a central counter or tower, all four sides open | No private space; storage has to hide inside the tower |
| Central core | Brands that need storage and AV behind live demos | A core of about 8x8 to 10x10 ft holding storage and AV, with demo stations facing the aisles | An 8x8 core uses 64 sq ft (16% of the floor); a 10x10 uses 100 sq ft (25%) |
| Demo plus meeting room | Sales-led brands | A semi-private room on one side, open demos on the other three | A 10x10 room takes a quarter of the floor before walls and door swing, and closes one aisle face |
| Hospitality or sampling | Food, beverage, wellness | Service bar, back-bar storage, room for a queue | Water, power and health rules at the bar; queue space comes out of the demo floor |
Our planning guideline for a central core is no more than a quarter of the footprint: 100 sq ft, a 10x10, on a 20x20. Past that, the demo stations get squeezed toward the aisle edge. For a meeting room, put it on the quietest aisle so the busy faces stay open. Our spatial design and layout work starts with exactly these trade-offs on the real floor plan.
Thermacell's 20x30 island at IBS shows the demo plus meeting room plan at work: open demonstration areas, a semi-private meeting room, a branded storage room and integrated AV. The case study reports that the open demos drove consistent crowd engagement and the meeting room enabled deeper sales conversations with key accounts. For the same zoning logic at 800 sq ft, twice this footprint, Café de Colombia's three-zone San Diego Convention Center build resolved a 40x20 footprint into a retail-spec service bar, two tasting zones and a back of house hidden behind a millwork wall.
How do you design an island booth with four open sides?
In an island booth, no face is the back, so every surface is visible and has to be finished. The central core or tower does the job the back wall did in an inline: it carries tall brand graphics on every face, readable from the main aisles of the hall.
- Tall in the middle, low at the edges. Keep sightlines open through the booth at eye level so a visitor on one aisle can see activity on the far side. Height belongs in the core and the hanging sign.
- Find the hero aisle. Mark the aisle that carries the most traffic on the floor plan, from the hall entrance, food court or keynote hall, and give that face the hero element.
- Finish the back of everything. Counter backs, tower seams and storage doors are all on view from some aisle. Budget finish time for them in the shop.
- Pull counters back from the aisle edge. Put custom demo counters at the corners and on the aisle faces, set inside the booth line so staff stand inside your space, not in the aisle.
Graphics have to read from four directions under flat overhead hall lighting. Thermacell's island used backlit fabric graphics on tension frames. As a system, backlit fabric carries its own light source, and a fabric skin can be reprinted for the next show without touching the frame. We print and frame those backlit fabric graphics in-house, so panel sizes are set by the structure drawings rather than by a print vendor's stock frames.
Is a hanging sign worth it on a 20x20?
For most islands, yes. The hanging sign is the 20x20's billboard: it is how attendees find you from across the hall, before they can see anything at floor level. The IAEE guidelines allow hanging signs over islands and peninsulas, not end-caps, measured from the floor to the top of the sign and usually capped at 16 to 20 ft.
The catch is the paperwork. The IAEE guidelines ask for hanging-sign drawings to be approved at least 60 days before installation. Some shows set a shorter window; plan for 60 anyway. The rigging is a separate order placed with the show's official rigging contractor. The sign's weight includes the frame, the fabric, the fixtures and any lighting, and the show sets a limit for it. Read our guide to rigging and structural engineering before you lock the sign size.
Shapes run from stock squares, circles and triangles to custom structures. Fabric over an aluminum frame is the light option. A welded steel frame is for heavier custom forms. Thermacell's sign at IBS was a custom welded steel canopy structure engineered to the show's hanging-sign weight limits and fire code requirements, and our shop builds those welded steel hanging sign structures in-house.
"The hanging sign was visible from across the hall, establishing brand presence before attendees reached the booth."
Pop Up Your Brand, Thermacell at IBS case study
Should a 20x20 be custom, modular or hybrid?
For an island that goes to several shows a year, we usually recommend a hybrid: an aluminum frame that sets up fast and ships light, with custom pieces where visitors touch and photograph the booth. Fully custom makes sense when the booth needs an architectural feature no system was built for. Our custom vs modular booths post covers the general choice; here is how it plays out at 400 square feet.
| Structure | What it is | Where it fits a 20x20 |
|---|---|---|
| Fully custom | Millwork, CNC-cut panels and steel, built to one design | Signature features, permanent-looking finishes, a booth that mostly goes to the same show at the same size |
| Modular | Aluminum extrusion with SEG fabric graphics | Frequent size changes and graphic refreshes, tight freight weight |
| Hybrid | Aluminum frame plus custom hero pieces: counter, tower cladding, logo | Most multi-show islands |
Two details matter more on an island than on an inline. First, flooring: power and data usually have to run from the show's drop to demo stations in the middle of the booth, so islands often need a raised or padded floor to carry cable. Confirm with the show's electrical contractor where drops can go before you place stations. Second, weight: at most shows drayage is billed per hundredweight, so lighter substrates in places visitors never see cut the bill each time the booth ships. Check the rate sheet from the show's general contractor.
Going up a level is a different project. A second story turns the booth into an engineered structure that usually needs stamped drawings and its own approvals; our double-deck booth build guide covers that path.
Can one booth work at a 20x30, a 20x20 and a 10x20?
Yes, if it is engineered for it from the first drawing. Thermacell's reconfigurable island at IBS started as a 20x30 trade show booth, 600 square feet at the Las Vegas Convention Center. Every element was built with a connection system so the booth could reconfigure as a 20x20 island or a 10x20 inline at regional shows. Thermacell deployed the same structure as a 20x20 island at its next show without additional fabrication costs, and the booth has been reused across three shows.
Reconfiguration does not happen by accident. It takes four decisions made early:
- Standard panel modules. Wall sections sized to a common grid so they recombine at each footprint.
- One connection system. The same hardware at every joint, so any panel can meet any other.
- Graphics that swap per show. Fabric skins or face panels change; the structure stays.
- A core that can become a back wall. When the island shrinks to an inline, the core's tall faces turn into the back wall, and the inline height rules apply.
We engineer reconfigurable modular booth systems with client-specific grids and hardware, scalable from a 10x10 up to a 20x20 island. The structure is fabricated once; what changes between shows is the layout and the graphics.
When should a 20x20 build start?
Start at least 12 to 16 weeks before the show, which is 60 to 80 business days. For a large island or a multi-show program, give it 6 months or more. That window covers design development, approvals, material procurement, fabrication, pre-assembly testing and freight. We deliver initial concepts within 48 hours of a brief.
The build runs through six gates:
- Brief and floor plan.
- Concept and 3D renders.
- Engineering and fabrication drawings, approved by your team and by show management.
- Shop fabrication, with full pre-assembly and quality control in our NYC shop.
- Crating and freight.
- Installation and dismantle with show labor.
On an island, some deadlines come earlier than the build itself: hanging sign approval (often 60 days or more before installation, as covered above), multi-story approval, and the electrical and rigging orders. Put those dates on the schedule first and work back.
Compressed schedules work only when the design is locked. A booth at the scope of the two-week Netflix booth build normally takes four to six weeks from drawings review to dry fit, inside the longer 12 to 16 week project. Netflix's 22x22 custom booth went from drawings to install in two weeks because the CAD package landed in our shop with every dimension locked and the design already approved by Netflix, every trade ran in parallel from day one, and the booth was dry-fit in our shop before load-in. As the case study puts it, "Onsite was an assembly operation, not a problem-solving one." Thermacell's island followed the same pattern: pre-assembled in our NYC shop, packed in labeled crates, and installed within its allocated 8-hour window with local union labor.
If your show is inside 16 weeks, call (800) 670-0462 or send the floor plan through the quote form at the end of this guide, and we will tell you what is still realistic.
What drives the cost of a 20x20 trade show booth?
The cost of a 20x20 trade show booth depends on what it is built from, how tall it goes and what it has to hold. A hybrid frame with fabric graphics and a fully custom millwork island under a welded steel hanging sign sit at very different points on a quote, on the same 400 square feet. These are the line items that move it:
- Construction method and finish. Custom millwork, hybrid or modular, and the finish level on every visible face.
- Height and the hanging sign. Tall cores need more structure; the sign adds fabrication, an approval cycle and a rigging order.
- Rooms. Meeting and storage rooms add walls, doors and sometimes ceilings.
- AV and lighting. Screens, mounts, backlit panels and the power to run them.
- Flooring. A raised or padded floor that carries cable to the center of the booth.
- Crate count and weight. These set the freight bill every time the booth ships. See our guide to drayage and crating logistics.
- Show services. Drayage, labor, electrical and rigging are billed by the show and quoted separately from the build.
- Reuse. A structure that reconfigures across sizes spreads its build cost over every show it attends, as Thermacell's did. Plan booth storage and reuse from day one.
Every booth we quote gets a line-item quote within 48 hours of receiving the show details and objectives, with design, fabrication and graphics broken out from installation, shipping and show services.
Request a line-item quote for your 20x20 booth
We design, fabricate and install island and peninsula booths from our NYC shop, and we can engineer one structure to work at more than one booth size, as we did for Thermacell. To get initial concepts and a line-item quote within 48 hours, send us:
- The floor plan, with your booth number and which sides face aisles.
- The height, hanging sign and canopy pages from the exhibitor manual.
- The booth's job: demos, meetings, hospitality or product display.
- Every show in the next 24 months and the booth size at each.
- Any renders, sketches or brand guidelines you already have.
Use the quote form on our custom trade show fabrication page or call (800) 670-0462. If you are still pulling the brief together, our guide on how to brief a fabrication shop lists what to gather first.