Nov 04, 2026 · Brand Activations & Experiential
Sales Kickoff Stage and Set: A January SKO Build Plan
A January or February sales kickoff needs four builds in one design system. Here is when your design has to lock for your load-in date, what the shop does each week after that, and what to settle with the hotel.
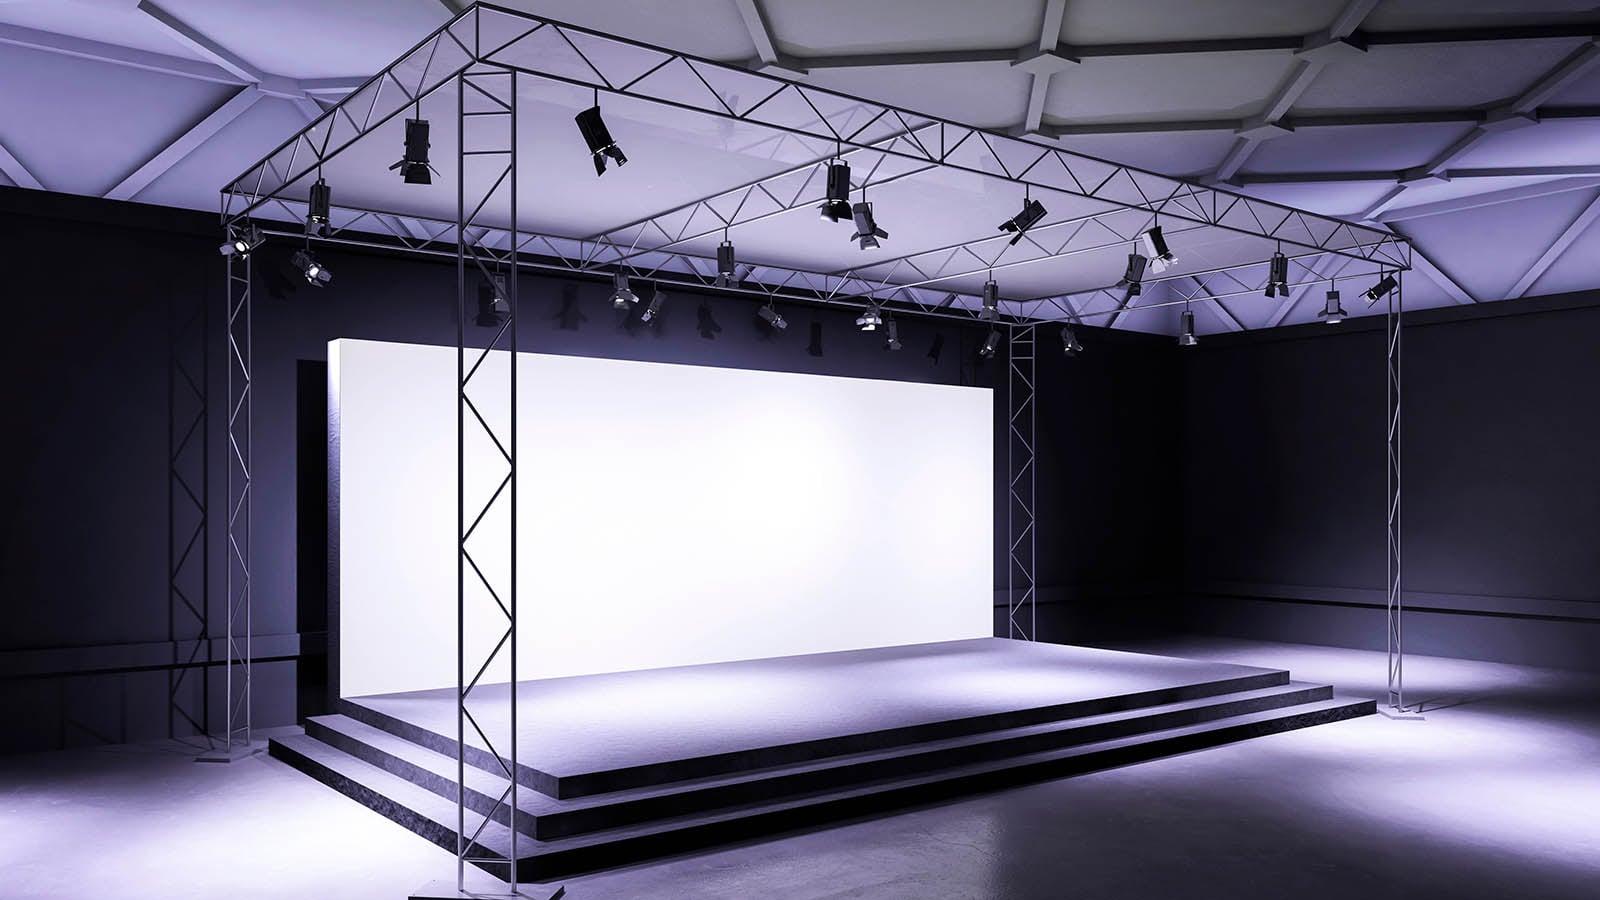
The agenda is set, the hotel is booked and the AV partner has sent over a rider. The stage is still a mood board, and Thanksgiving is about three weeks out. That is where most January sales kickoff sets stand in early November, and it is the last point where the build can still be planned instead of rushed.
A sales kickoff (SKO) is the meeting that opens a company’s sales year, typically two or three days in January or February with general sessions, breakouts, an awards segment and an evening event. Every one of those happens in a room someone has to build. This plan covers the four builds an SKO room needs, the date your design has to lock for your load-in, what the shop does each week after that, and what to settle with the hotel. It is not an agenda or theme guide; the internet has plenty of those.
What goes into a sales kickoff stage and set?
A sales kickoff set is four builds in one design system: the main stage, the awards moment, the breakout rooms and foyer, and the photo wall. For a mid-January load-in, the design has to lock between mid-November and early December, and the real risk is not shop time. It is how slowly approvals move once Thanksgiving week arrives.
Here is what each build has to do, what it is usually made of, and the decision you owe the shop before engineering starts.
| Build | What it has to do | Usually built from | Decide before engineering |
|---|---|---|---|
| Main stage (general session) | Carry keynotes, panels and demos in one day and read on camera | Deck with scenic fascia, LED wall framed by scenic returns, header | LED wall size from the AV partner, number of formats, camera positions |
| Awards moment | Walk-on, pause for the photo, walk-off | Portal or framed opening, stair or ramp, lit edge | Which room it happens in, and whether that room is reset between sessions and dinner |
| Breakouts and foyer | Carry the theme into every room | Session headers, wayfinding totems, printed fabric frames | Number of rooms, room names and sizes from the hotel |
| Photo wall | Give the team a picture worth posting | Dimensional or printed backdrop with its own light | Location, queue space, logo lockup |
One design system across all four, meaning the same colors, materials, type and light, is what makes the event feel designed instead of assembled. It also lets every header and fabric frame run in a single print batch. For the construction detail behind a general session platform, see how a keynote stage is built; for looks to react to, our list of 15 stage looks and the build behind each pairs every idea with its build.
When does the design have to lock for an SKO in 2027?
Lock the stage design 30 to 40 business days before load-in, which is the six to eight weeks our custom stage page quotes. Count working days, not calendar weeks. The table below counts weekdays only: the lock date is day 1, and load-in day is not counted. Our shop stays open through the holidays, so no holiday comes off the count.
| Load-in | Lock at 40 business days (8 weeks) | Lock at 30 business days (6 weeks) |
|---|---|---|
| Mon, Jan 11, 2027 | Mon, Nov 16, 2026 | Mon, Nov 30, 2026 |
| Tue, Jan 19, 2027 | Tue, Nov 24, 2026 | Tue, Dec 8, 2026 |
| Mon, Feb 1, 2027 | Mon, Dec 7, 2026 | Mon, Dec 21, 2026 |
| Mon, Feb 8, 2027 | Mon, Dec 14, 2026 | Mon, Dec 28, 2026 |
Use the 30-day column for a stage with standard decking and printed or painted scenic. Use the 40-day column when the set has engineered steel, routed or dimensional scenic, integrated lighting, or anything flown. Those are the elements that add business days in fabrication.
The holidays slow decisions, not the shop
For a January 11 load-in, the eight-week schedule locks on November 16 and the six-week schedule locks on November 30, the Monday after Thanksgiving. On paper the shop calendar has room. The trouble is on your side of the table. Your approvers, the hotel’s event manager and the AV partner tend to slow down between Thanksgiving and New Year’s Day, and a finish sample that sits in an inbox for a week costs the same as a week of lost fabrication.
- Put the drawing review and the finish sample review on calendars now, with dates, before anyone leaves for the holiday.
- Name one approver with authority to sign drawings, and a backup who can sign when that person is out.
- Get the LED wall size and the hotel’s room list in writing before the lock date. Both change the drawings.
- Send everything the shop needs in one package. Our guide on what to put in the brief lists it.
If your lock date has already passed, scope is the lever, not skipping steps. Our Keurig launch at Nasdaq MarketSite went from brief to live event in 5 weeks (Keurig x Nasdaq case study). The trade is fewer distinct pieces and printed surfaces in place of routed ones. The engineering and shop drawings still come first.
Send us your load-in date, the venue and the room, and we will tell you your lock date and what fits before it.
What happens in the shop between design lock and load-in?
Thirty business days split into three blocks: ten days of engineering and shop drawings, fifteen days of fabrication, and five days of shop preview, punch and crating. Our planning assumption is a load-in the day before the show or two days before it, so a full day of tech rehearsal fits. Here is the 30-business-day sequence dated for two load-ins; a 40-day schedule adds its extra ten days to drawings and fabrication.
| Phase (business days) | Load-in Mon, Jan 11, 2027 | Load-in Mon, Feb 1, 2027 |
|---|---|---|
| Engineering and shop drawings (10) | Nov 30 to Dec 11 | Dec 21 to Jan 1 |
| Fabrication: CNC, carpentry, steel, paint, print, LED (15) | Dec 14 to Jan 1 | Jan 4 to Jan 22 |
| Shop preview, punch and crating (5) | Jan 4 to Jan 8 | Jan 25 to Jan 29 |
Look at where the fabrication block sits on the January schedule: December 14 through New Year’s Day. We build straight through it. But print proofs, sponsor logo files and the last finish sign-off all fall inside that block, and each needs someone on your side to answer. On the February schedule, the drawing review lands in Christmas week instead. Either way, the holiday sits on top of a decision point.
What freezes, and when:
- At lock: stage footprint, deck heights, and the position of stairs and ramps.
- Before drawings close: LED cabinet size and count, since the scenic returns are cut to lap the cabinet edges.
- Before print, late in fabrication: logo files and sponsor marks.
- Never: the awards list and speaker names, as long as they live on the screens and not on the scenery.
A change after drawings close moves into the fabrication block, and on a January load-in that block has no slack left. The set is built as a kit of parts, panelized to fit the freight elevator and labeled for install order; we cover that method in how a set shop builds a kit of parts. Fixtures, drivers and controls go in during fabrication, with lighting wired and tested in the shop before anything is crated.
How is the main stage built for a general session?
Design the general session stage for the longest day of the event, not for the opening keynote. In one day it may carry a CEO keynote, the revenue numbers, a customer panel, a live product demo and a recognition segment, then a band or DJ at night. Corporate event stage design for an SKO starts from the number of formats the deck has to serve.
The build itself is a deck with a scenic fascia, a hero LED wall framed by scenic returns that lap the cabinet edges, a header, and a lectern in the same material language. Cable chases, floor pockets and lighting mount points are engineered into the deck and the scenery, not taped on at load-in. The keynote guide linked above goes through the layers in depth.
The closest example from our own work is the monday.com MP Live main stage at Pier 36, the company’s marquee annual event for customers, partners and team members. The stage carried a custom scenic backdrop with dimensional elements, integrated LED panels and a speaker platform engineered for multiple presentation formats, with branded scenic walls hiding the backstage areas. The full environment covered 12,000 sq ft, shipped on 4 trucks, went in over a 2-day union install and was struck in under 12 hours (monday.com MP Live case study).
A custom stage backdrop is where the theme reads from the back row. Dimensional or routed elements catch light and photograph with depth; a printed fabric face is lighter, faster and reusable. Our page on custom backdrops and scenic walls compares the options. For camera work, keep the finish matte or semi-matte so the house lights and the LED wall don’t bounce off it.
How do you build an awards moment that photographs?
Awards show stage design comes down to one walk: winners come up, stop on a mark for the photo, and leave without a traffic jam. The build is a portal or framed opening upstage, a stair or ramp, lit nosings or fascia so footing reads on a dark stage, and a fixed photo mark in front of the logo.
Accessibility is part of the drawing, not an add-on. Where a circulation path directly connects the stage to the seating area, an accessible route has to connect them too (2010 ADA Standards for Accessible Design, section 206.2.6). In practice that means a ramp or lift sized into the plan from day one, so every honoree arrives the same way.
Awards often happen at dinner, in a second room or after a room reset, with very little time to build anything on site. The answer is a piece built as one modular unit and finished and dressed in the shop, so the on-site work is assembly only. That is how we approached the brownstone stoop we built for the GLAAD NYC Gala at Cipriani 25 Broadway, a gala rather than a sales event but the same constraint:
Load-in windows at a gala venue are short and shared with catering, production and the red carpet, which meant there was no time to build anything on site.
GLAAD NYC Gala case study, Pop Up Your Brand
The stoop was pre-built, pre-fit and pre-dressed in our shop, and it was show-ready within a few hours of the truck arriving. Drape and florals around an awards portal need paperwork too. In New York, decorations in places of public gathering must be flame resistant, and chemical flame-retardant treatment has to be applied by, or under the personal supervision of, a holder of the FDNY C-15 Certificate of Fitness (NYC Business, FDNY C-15 Certificate of Fitness page). Keep the certificates with the build. Our guide to NYC fire code and flame certificates covers the rest.
How do breakout rooms and the foyer carry the same design?
Corporate event set design does not stop at the ballroom doors. Session room headers, wayfinding totems and foyer walls are what carry the theme from the general session into every breakout. At MP Live, the same package included session room headers, wayfinding totems and breakout session environments built to the main stage’s visual language.
Printed fabric on aluminum frames, known as SEG, is the light option here. The frames pack flat and come back next year with new prints, so for an annual program it is worth building the frames to return: the theme changes every January, and the frames don’t have to. Headers, totems and frame graphics run through large-format printing for headers and frames in the same batch as the main stage graphics, so the colors match across rooms.
Plan the count from the hotel’s room list, not from the agenda draft. Size each header to the door it sits over and the sightline down the corridor, not to the ballroom. Directional signs need the same discipline as any building signage; our guide to wayfinding and environmental graphics covers type size, viewing distance and mounting.
Where should the photo wall go, and how is it built?
Put the branded photo wall where people already wait: the foyer before the general session opens, or the entrance to the evening event. Leave room for a queue and a separate exit path, or the line will block the doors you need clear.
Our photo moment guide frames the wall for a phone held vertically 6 to 10 feet away, so the brand mark survives a 9:16 crop. Give it its own light so it does not depend on whatever the room is doing at that moment, and keep the surface matte or semi-matte. That guide, how a photo moment is engineered, walks through the camera math.
For the evening event, a corporate event backdrop behind the DJ or band does double duty as the photo wall. For a brand’s private party at Zero Bond, we built an arched red sequin shimmer wall with a backlit logo at its center behind the DJ booth, installed it with non-permanent rigging and struck it the same night. The logo lighting was matched so the red read as red, not orange, on camera (Raising Cane’s at Zero Bond case study). See the shimmer wall at Zero Bond for the full build.
What does the hotel or venue decide for you?
Many SKOs run in a hotel ballroom, and the hotel sets the limits the set has to fit inside. Ask these questions before the design locks, because each answer changes the drawings.
| Ask the venue | Why it changes the build |
|---|---|
| Ceiling height at the lowest point, not the maximum | Sets the LED wall and header height. As an example only: one Midtown hotel’s meetings brochure (Sheraton New York Times Square, 2018 file) listed a ballroom at 24 ft maximum and 20.6 ft at its lowest point, and noted that chandeliers and fixtures change it. Confirm current figures with your venue. |
| Hang points, and who controls rigging | Large hotels often publish hang points through the in-house AV partner. Anything flown needs calculated loads and venue approval. |
| Freight elevator door clear opening and the route to the room | Sets the largest panel the shop can build. |
| Load-in and strike windows | Often overnight, and often shared with the group before and after you. Sets crew size and how much is pre-assembled. |
| Labor jurisdiction for stage, rigging and electrical | Decides who may touch what on site. Ask the hotel directly. |
| Flame certificates and certificate of insurance requirements | Paperwork the venue checks before your truck unloads. |
A short overnight window is a design input. For the overnight Keurig install at Nasdaq MarketSite, a product launch in a working high-security venue, we had a 12-hour install window. Every component was engineered for rapid assembly, with pre-wired electrical, labeled connections and a detailed install sequence document, and a crew of 8 took the space from empty to fully dressed overnight (Keurig x Nasdaq case study).
Size the strike crew for the real window as well. In a hotel the next group often has the room the following morning, and a slow strike runs straight into their load-in. Our guide to strike and load-out covers sequencing and crew sizing.
Plan your sales kickoff build
If your SKO loads in during January or February, the lock date is close. Send us what you have, even if it is incomplete:
- The venue and room, with the floor plan, ceiling height and hang points if the hotel has sent them.
- Load-in, rehearsal and strike windows.
- The run of show, or at least how many formats the main stage has to serve.
- AV scope and LED wall size.
- The hotel’s room list for breakouts.
- Brand files and the awards format.
We will come back with the lock date for your load-in and a line-item quote within 48 hours. Everything is built in our NYC shop, dry-fit before it ships, and installed and struck by our crew alongside venue labor where the venue’s rules require it. Projects in our shop start at $25,000. Start with our custom stage builds team for the general session and awards stage; the foyer, photo wall and evening event fall under our brand activation fabrication work. Or call (800) 670-0462 and tell us your load-in date.
Have a build on the calendar?
Send the brief, renders or a napkin sketch. You get a line-item quote within 2 business days.