Oct 20, 2026 · Brand Activations & Experiential
CES Activation Fabrication: Pop-Ups and Booths in Las Vegas
How a CES build actually gets made: choosing between the show floor and an off-floor suite, engineering for the crate and the dock, reading the exhibitor kit before the design review, and what a shop needs in the brief.
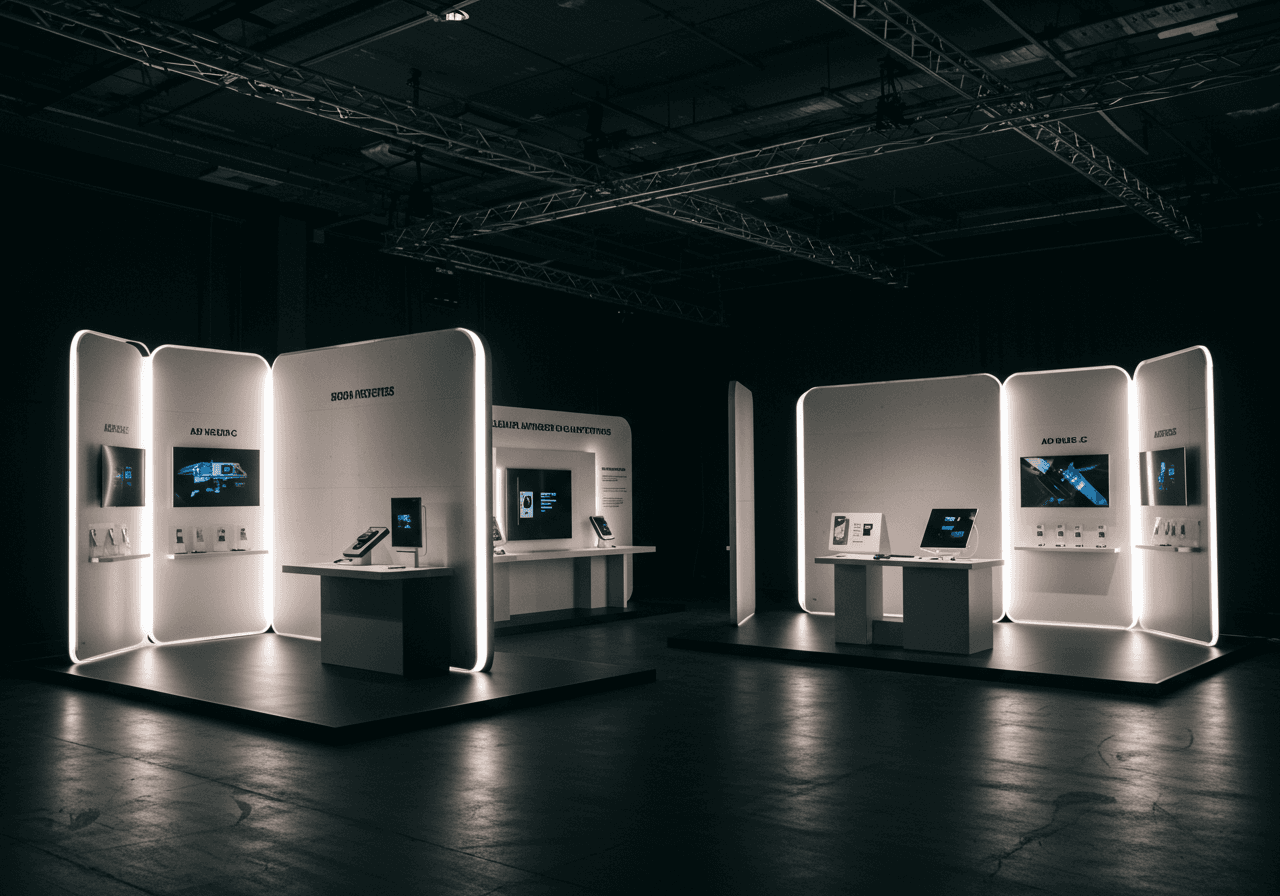
CES activation fabrication is a logistics problem wearing the costume of a design problem. A build headed for Las Vegas has to survive a cross-country crate, satisfy the show’s own display rules, and stand up inside an install window often measured in hours rather than days. The shops that get it right engineer for the dock and the drawing set first, then make the thing beautiful.
CES is owned and produced by the Consumer Technology Association, and it lands in January, which means the fabrication calendar runs backwards through the holidays. Whatever you are building, the drawings need to be settled while the shop still has the weeks to cut, finish and dry fit. This guide covers how we approach a Vegas build at Pop Up Your Brand: the two footprints CES actually offers, how to engineer for freight, how the install window shapes the design, and what the show rules do to your drawing set.
CES Gives You Two Very Different Footprints
Brands show up at CES in two places, and they are not the same build. The first is exhibit space inside the show’s own footprint — the Las Vegas Convention Center campus and the named destinations CES organizes exhibitors into, among them Eureka Park, C Space, the CES Foundry, the Health Hub and the Global Pavilions. The second is everything off the floor: hotel ballrooms, suites, restaurants, rooftops and off-site venues leased for the week.
The distinction matters because it changes who writes the rules. On the show floor, show management does: booth type, height, hanging signs, flooring, labor jurisdiction, fire code. Off the floor, a property manager does, and the brief usually arrives with a sentence about not damaging anything. Both can be built well. They cannot be built the same way.
| Decision | On the show floor | Off the floor (hotel, suite, venue) |
|---|---|---|
| Who approves the build | Show management, via the exhibitor kit | The property, via a venue contract and site rules |
| What limits the design | Booth type, height limits, hanging-sign eligibility | Door and elevator sizes, floor loading, no-drill surfaces |
| Install labor | Often coordinated union labor in the hall | Usually the shop’s own crew, on the venue’s schedule |
| Engineering focus | Reuse, crating, rigging points, flame spread | Freestanding stability, ballast, reversibility |
| Strike | Scheduled, with freight waiting | Often overnight, with a restoration standard |
Nearly every CES activation fabrication decision downstream — material, seam, crate size, crew size — traces back to which of those two you are building for. Pick the footprint before anyone draws anything. A concept developed for an island booth rarely survives relocation into a suite, because the suite has a ceiling height, a door width and a carpet nobody is allowed to touch.
Engineer for the Crate, Not the Rendering
A render has no weight and no seams. The build does, and every seam is a decision somebody has to make: in the shop with a router, or at 2 a.m. in a convention hall with a drill. We panelize for the second condition. Walls break into sections a two-person crew can carry through a dock door. Connections repeat, so the crew learns one joint instead of twelve. Cleats and alignment pins do the locating, so panels land flush without shimming.
Reuse is the other half of that logic, and it is worth engineering in from the first drawing rather than bolting on later. For Thermacell’s custom island exhibit at the International Builders’ Show at the Las Vegas Convention Center, the structure was built around a reconfigurable connection system, and the same exhibit was redeployed as a smaller island at the next show — the build paid for itself twice because the joints were designed to come apart cleanly. That is a choice made in engineering review, not in the crate.
Freight discipline is what connects the two. Our guide to drayage and crating logistics covers the mechanics, but the short version is that crates are part of the build: foam-lined, labeled to match the drawing set, packed in install order so the first thing out of the truck is the first thing standing. For the Café de Colombia activation, we crated an 800-square-foot build that reads as a permanent specialty coffee shop out of the New York shop and stood it up at the San Diego Convention Center in a single load-in day. That only happens when the packing plan is designed alongside the build.
The Install Window Decides the Design
Ask for the install window before you ask for a concept. Vegas show weeks compress everything: halls hand over late, elevators are shared, and the schedule rarely bends for one exhibitor. A build with a long window can be assembled in place. A build with a short one has to arrive mostly finished.
That constraint pushes work upstream into the shop. Electrical gets pre-wired into panels so the crew is connecting, not routing. Lighting gets mounted and aimed before crating. Millwork arrives finished because there is nowhere on a show floor to spray a clean coat. When we built the Keurig product launch at Nasdaq MarketSite — 3,200 square feet with a twelve-hour install window — the electrical was pre-wired specifically for rapid assembly, and the reveal structure’s integrated LED and motion elements were tested before the truck left.
The other thing that buys back install time is a dry fit. We assemble the build in the shop, find the problems there, and ship a kit we have already stood up once. For Netflix’s custom booth at the Meadowlands Complex, day one was engineering review against an already-approved CAD package, shop drawings matched it by day three, and a pre-built dry fit in the New York shop proved the modular wall panels, the internal cabling channels and the flush-mount television pockets at exact bezel depth before any of it was crated. Errors found in the shop cost hours. The same errors found in a hall cost the install.
What Actually Takes the Time
- Engineering review and shop drawings, including anything that hangs or carries load.
- Custom lighting and LED integration, which drives both wiring and testing.
- Finishes, because paint and millwork schedules cannot be compressed much without showing.
- Dry fit and crating, the two steps most often cut and most often regretted.
- Freight transit, which is calendar time nobody can shorten.
When the calendar is genuinely tight, say so early; a fast-turn build is a different design conversation, not the same design built faster.
Show Rules Are Part of the Drawing Set
Read the exhibitor kit before the design review, not after. Trade shows classify booths — linear, peninsula, island — and the classification determines what you may build: how tall, how close to the aisle, whether a hanging sign is permitted at all, and what minimum footprint a hanging sign requires. Those numbers differ by show, by hall and by booth type, and show management publishes its own. Designing first and checking later is how a hero element gets value-engineered out in the last week.
Three constraints deserve engineering attention early. Anything suspended has a weight limit and a rigging-point reality that has to be reconciled with the structure carrying it; on the Thermacell island, the hanging sign was carried by a custom welded steel canopy structure engineered for exactly that. Materials face fire code, so flame-spread ratings on fabrics, foams and finishes belong in the submittal, not in a conversation with a fire marshal on install day. And labor jurisdiction in a convention hall determines who may touch what — the Thermacell build meant coordinating union labor, cross-country freight, hanging-sign weight limits and fire code as one problem rather than four.
If you are running multiple shows in a season, design for the set of them rather than the first one. We wrote about that pattern in our guide to working with an exhibit fabrication partner across multi-city trade shows, and CES is usually the show that sets the standard the others inherit.
Off-Floor Activations: Suites, Lounges and Takeovers
The hotel-side activation is the quieter half of CES and often the better value for a brand that wants conversations instead of traffic. It is also the stricter build, because the venue is already finished and your job is to change how it reads without leaving a mark.
That means reversible construction: freestanding walls that carry themselves, ballast instead of anchors, non-permanent hardware, and assemblies that rig around what the venue will not let you touch. On Magic Hour Mountain Lodge at the Moxy NYC rooftop, the brief was simply not to touch the venue — the faux log cabin walls were rigged around existing dining tables without touching structural walls or guard rails, installed with non-permanent hardware, and broken down cleanly at the end of the season. The same discipline applies in a Las Vegas suite, with an added variable: everything has to fit the service elevator.
Durability matters more than people expect here, too. A suite activation runs long days for the length of show week with continuous foot traffic, so edges get knocked, surfaces get set down on, and anything that looks precious will look used by the second afternoon. We specify commercial-grade finishes for these builds for the same reason we do in a nightlife venue: the finish has to survive the schedule. Our hotel takeover fabrication playbook goes deeper on the venue negotiation side.
What to Have Ready Before You Call a Shop
The quality of a CES activation fabrication quote tracks almost exactly with the quality of the brief. What a shop needs is unglamorous: the footprint and booth type, the exhibitor kit, the venue or hall, the install and strike windows, the power available, the dock and elevator dimensions, your approval chain, and whether the build has to come back next year.
When those facts are missing, a shop assumes. It assumes a standard install window, standard power, standard freight, and a build that will not be reused — and every one of those assumptions gets priced in as risk or discovered as a change order. Site facts are the cheapest thing you can send and the most valuable.
The last question is the one worth asking out loud: what is this build supposed to do at CES? A product reveal, a meeting space, a demo environment and a photo moment are four different structures, and the honest version of brand activation fabrication starts by picking one to be excellent at. On the show floor, that usually resolves into trade show booth fabrication with a clear hero element and real meeting capacity behind it.
We build in Midtown Manhattan and ship nationally, including the activations and exhibits we install in Las Vegas. If you have a CES footprint and a date, send us the kit and the dimensions and we will tell you honestly what fits the window — start a conversation with our team and we will work backwards from load-in.
Frequently Asked Questions
Frequently Asked Questions
Work backwards from the install window, not from January. Engineering review, shop drawings, custom lighting, finishes, a dry fit and crating all take calendar time, and the schedule runs through the holidays. Settle the footprint and the drawings while the shop still has weeks to cut, finish and stand the build up once before it ships.
They serve different goals. Show-floor exhibit space buys traffic and is governed by show management through the exhibitor kit, which sets booth type, height and hanging-sign rules. An off-floor suite or venue buys conversations and is governed by the property, which usually means reversible construction, freestanding walls and non-permanent hardware. Pick one before anyone draws a concept.
Yes, if reuse is engineered in from the first drawing rather than added later. Panelized walls, repeating connections and a reconfigurable joint system let a build come apart cleanly and go back together in a different footprint. Thermacell's island exhibit at the International Builders' Show was redeployed as a smaller island at the following show.
The footprint and booth type, the exhibitor kit, the hall or venue, install and strike windows, available power, dock and elevator dimensions, the approval chain, and whether the build needs to come back next season. When those facts are missing a shop assumes standard conditions, and the assumptions surface later as change orders.