Jun 03, 2026
Hotel Takeover Activations: A Fabrication Playbook for NYC Builds
How to fabricate lobby, rooftop, and guest-floor brand activations inside operating hotels — site survey, load-in choreography, materials, and budget benchmarks from PUYB's NYC builds.
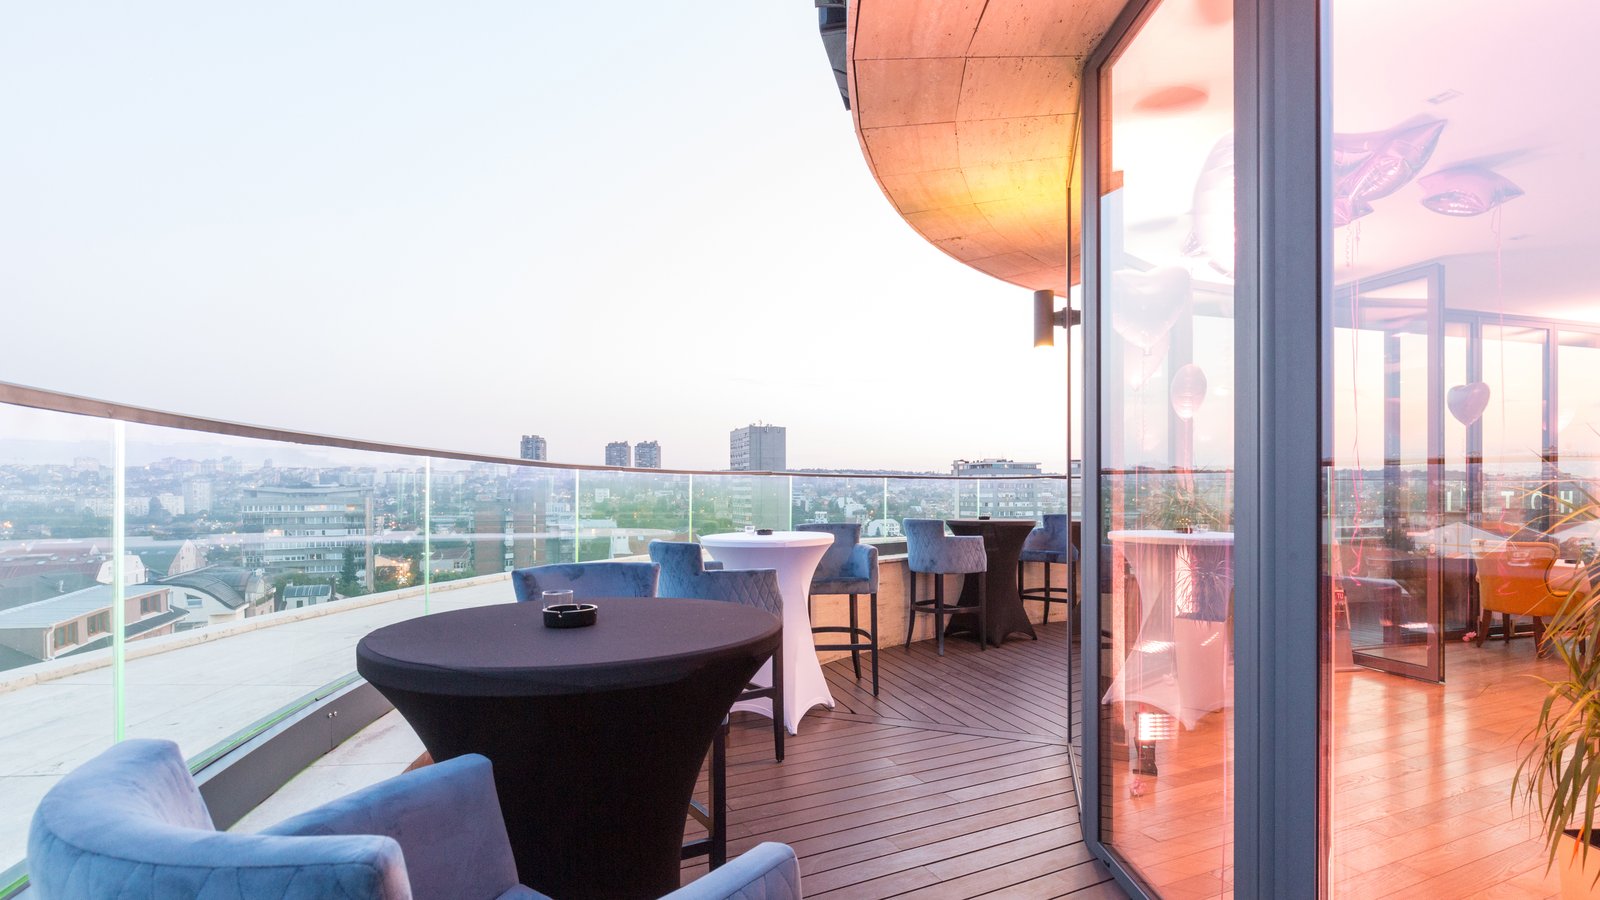
Hotels stopped being a backdrop for brand activations and started being the activation. In the last three years, the most ambitious experiential programs we have fabricated have not been at convention centers or pop-up storefronts — they have lived inside operating hotels. Lobbies become a brand’s first impression. Rooftops turn into ticketed destinations. Entire guest floors get keyed over to a single marketing team for a weekend. The fabrication problem is unlike anything in a standard brand activations rollout, and the buildings push back in ways that surprise even seasoned event producers.
This playbook is for marketers, brand managers, and event producers planning a hotel takeover and trying to figure out what is actually buildable, what it will cost, and where the project will fight you. We have produced rooftop ski lodges, restaurant takeovers, Pride flag installations 30 stories above Manhattan, and full-floor brand suites — and the lessons are consistent. Hotels reward fabricators who plan the load-in like an air-traffic-control problem and punish anyone who treats them like a black-box convention venue.
Why hotels became the marquee venue for brand activations
The shift started after 2021 when DTC and hospitality brands needed dwell time that pop-up shops on Spring Street could not deliver. A retail pop-up gives you ten minutes with a customer. A hotel takeover gives you ten hours — or ten days. Hotels also pre-solve problems that street-level activations create: bathrooms, climate control, security, parking, food and beverage permits, ADA access, and a permanent staff that already knows how to move people through a building.
For the hotel, the math also works. A branded rooftop for ten weekends turns dead Sunday-afternoon inventory into the highest-grossing weeks of the summer. For the brand, the trade is access to a built environment with hospitality infrastructure baked in — at the cost of fabricating around that environment instead of in a clean white box. That second half is where most takeover budgets get blown, and it is also where good experiential design earns its fee.
Three of our marquee New York builds were hotel takeovers: Magic Hour Mountain Lodge at Moxy NYC, which converted an open-air rooftop into a winter alpine bar; Tao Group at Moxy Hotel, a hospitality-meets-restaurant build inside the same property; and Delilah x H.Wood Group, which adapted an LA-born concept into a New York hotel restaurant. The fourth, ONE LOVE: Celebrating Pride Above New York City, was a rooftop Pride flag installation 30 stories up that doubled as an activation. Each one is a different flavor of the same underlying problem.
The three zones — lobby, rooftop, guest floors
Almost every hotel takeover lives in one of three zones, and the fabrication approach changes meaningfully between them. Pick the zone before you pick the concept; we have watched too many decks land in a producer’s lap with a “rooftop bar” concept attached to a hotel that does not have a rooftop bar permit and never will.
Lobby and ground-floor takeovers
The lobby is the highest-traffic, highest-friction zone. You are competing with arriving guests, valet handoffs, bellman carts, check-in flow, and the property’s standing brand. Fabrication here is deeply additive, not subtractive — you cannot move the front desk, you cannot remove the existing chandelier, and you almost certainly cannot block the path from the door to the elevator bank. Free-standing kiosks, branded bars, photo moments, and modular vignettes that wrap existing columns are the workhorses. Anything that requires bolting into the floor or ceiling gets a hard “no” from facilities.
Rooftop takeovers
Rooftops are the trophy property. They also carry every constraint of an outdoor build plus the weight of a structural review by the building engineer. Weather, wind load, point loading on the roof deck, and the path your load-in crew takes to get a 12-foot bar up the freight elevator all stack into a single feasibility question that needs to be answered before the concept is even priced. Our weatherproofing rules from outdoor brand activation weatherproofing apply doubly here: a soaked rooftop is still a roof, and your build is now on it.
Guest-floor and suite takeovers
This is the most intimate format and the least understood. A brand buys out a floor or a block of suites and converts each room into a themed vignette, a press preview, an influencer studio, or a sales lounge. Doors stay locked, keycards get reprogrammed, and the fabrication is essentially set-design overlaid on an existing room you cannot modify. Adhesive walls, freestanding fixtures, removable lighting, and inflatables dominate — nothing that punctures a wall or stains a carpet.
The pre-build site survey: what hotels make impossible (and possible)
The single highest-ROI hour of a hotel takeover is the on-site survey before the deck is built. We walk every property with a tape measure, a freight-elevator-door checklist, and a power-panel checklist — the exact same discipline outlined in our activation site survey checklist. Hotels are full of dimensions that look promising on a floor plan and turn out to be unbuildable in person.
What to measure on the walk-through:
- Freight elevator interior dimensions and door clear opening — not the cab size. Most builds die on the 78-inch door height, not the 9-foot cab depth.
- Service corridor turn radii from the freight to the activation space. A 10-foot piece does not make a 90-degree turn down a 6-foot corridor.
- Ceiling height plus existing infrastructure — sprinkler heads, smoke detectors, HVAC diffusers. Sprinkler clearances are usually 18 inches of free air below the head; violate that and the fire marshal will not sign off.
- Available power circuits, location of the panel, and whether the hotel will let you tie in or require you to bring a tow-behind generator (which then needs a curbside permit).
- Floor load ratings — lobbies are usually fine, rooftops require an engineering letter, and guest floors are designed for residential live loads only.
- Egress paths that cannot be obstructed under any circumstance, often including paths you did not realize were egress until the fire marshal walks the site.
Skip this walk and you will discover the constraints on load-in day. We have seen full bar units sit on a Tribeca sidewalk because a 6-inch door jamb did not appear on the architect’s PDF.
Fabrication constraints unique to hotels
Hotels are operating businesses with paying guests on premise during your build. That single fact creates more fabrication constraints than any other venue type, and good event fabrication services partners design around it from the first sketch.
| Constraint | What it means for the build |
|---|---|
| No floor penetration | Everything stands on weighted bases, sandbags, or counterweights. Bolted stages and bolted truss are out. |
| No wall fasteners | Adhesive vinyl, magnetic mounts, or freestanding panels stand in for drilled signage. |
| Limited quiet hours for load-in | Power tools are typically banned after 10pm and before 8am near guest floors. Build offline and assemble on site. |
| Material smell and VOC | Fresh paint and adhesives need 24+ hours to off-gas before the property reopens to guests. Pre-build and ship dry. |
| Shared HVAC | Smoke effects, haze, and even open flame will trigger the system. Coordinate with engineering or the fire panel goes into alarm. |
| Branded uniforms on hotel staff | Hotel team members in the space need a wardrobe plan that does not conflict with the property’s standing dress code. |
Load-in choreography: working around live guests
The biggest mistake new producers make is treating hotel load-in like a convention-center load-in. Convention halls are an empty box on a published schedule. Hotels are a live business with a check-out wave at 11am, a check-in wave at 4pm, and a F&B service in between. Your load-in slot is whatever gaps the operations team can find — often a 3-hour window starting at 1am.
Plan the build around those gaps, not the other way around. We typically:
- Pre-build every sub-assembly in our Hicksville and Manhattan shops so the on-site work is positioning and finish, not cutting and gluing.
- Ship in pad-wrapped, road-cased sections that two installers can carry through a service corridor without bumping a wall.
- Stage materials in the basement or a back-of-house holding room before the load-in window opens, not in the lobby.
- Keep one installer on quiet trades (vinyl wrap, magnetic mount, soft-goods) and another on the noisy ones (drill, saw) in a soundproofed BOH room.
- Walk the final install with the hotel’s director of engineering, not just the events manager, so the maintenance team owns the punch list.
This is the same logistical discipline that turns a brutal NYC convention center load-in from a nightmare into a non-event — the difference at a hotel is that the deadline is a guest waking up at 6am, not a show floor opening at 10am.
Materials and finishes that survive hotel operations
A hotel takeover lives in a building that runs 24/7. A bar that looks great after a six-hour install will get pushed by housekeeping carts, splashed by F&B service, and lit by a different color temperature than the one on the shop drawing. Material selection has to plan for that.
Our rule of thumb on hotel builds:
- Finishes are 2-pack catalyzed paint or laminate on MDF, not water-based on bare ply. The build will see liquid every day.
- Edges are sealed with PVC banding or aluminum trim — raw MDF will swell within a week.
- Carpets and rugs get non-slip backing and gaffer-tape perimeters so housekeeping does not catch a wheel.
- Branded soft goods use flame-retardant-certified fabric. Hotels will ask for the IFR cert and they are right to.
- Acrylic and signage use UV-stable inks for any window or rooftop application — standard print fades inside a week.
“Hotels are not pop-up retail. The finish quality has to match the property’s standing brand, or the takeover looks cheap next to the room it’s in.”
Lighting and sound in an occupied building
Lighting and audio are the most under-budgeted line items on hotel takeovers, and the most likely to break a hotel relationship. The hotel’s standing system is usually adequate for a restaurant but inadequate for a brand moment. The right approach borrows from the same toolkit we use on stage and scenic builds — theatrical fixtures, dimmer packs, and battery-powered uplights — without ever cutting into the building’s hard lighting plot.
Practical approach we use on hotel builds:
- Battery-powered LED uplights and pin spots eliminate the need for floor cable runs across guest pathways.
- DMX-controlled fixtures let one operator change the room’s mood between media moments, brand reveals, and dwell time without re-cueing.
- Wireless audio over self-amplified columns avoids running cable through public areas and through a venue PA you do not control.
- Quiet hours are non-negotiable — audio in lobby and rooftop activations almost always has a hard cap at 10pm or 11pm by local noise code.
For hotels with existing show-control capability, we integrate — our immersive production team can take a brand’s cue list and run it through the building’s house system rather than overlay a second one.
Rooftops: weather, weight, and rigging
Rooftop activations are the most photographed type of hotel takeover and the hardest to execute. Three constraints dominate:
Weather contingency
Every rooftop deck plan we deliver has a wind threshold — usually 25 to 30 mph sustained — above which the activation strikes or shelters. Soft signage, parasols, and decorative panels are the first to come down. The structural elements are engineered to a higher number, but soft goods become projectiles long before the truss bends.
Roof load and point loading
A rooftop bar weighing 1,200 pounds sounds fine until you realize most of that weight is sitting on four casters across two square inches each. The point load is what the building’s structural engineer cares about. We spread the load with cribbing, ply pads, or steel base plates and submit the calc to the hotel’s engineer before fabrication starts. This is also where good event rigging and structural engineering earns its budget — one stamp from a PE turns a “maybe” into a “yes.”
Anchor strategy without penetration
Roof membranes are sacred. No screws, no anchors, no holes. Everything anchors to weighted bases, ballast tanks, or counterweight blocks. A 10-foot signage tower might need 800 pounds of ballast to stay up in 30 mph gusts. Plan for the weight, the storage of the ballast, and the load path to get it up there in the first place.
Guest-floor takeovers: keys, signage, and brand bleed
Guest-floor takeovers are the format with the lowest fabrication budget per square foot and the highest per-room execution complexity. The build is set design across 10 to 40 rooms that are all the same shape but need to feel like different vignettes. Fabrication is essentially fixture and prop work overlaid on existing finishes you cannot modify.
Three areas drive the budget:
- Door and corridor signage: each room door gets a removable graphic, and the corridor gets a wayfinding system so guests find the right vignette. None of it can adhere permanently.
- In-room set pieces: most of these are freestanding — a branded vanity, a custom mirror frame, a co-branded mini-bar. They get pre-built in our shop and rolled in on dollies during the 1am window.
- Keycard reprogramming and security: the hotel team handles this, but your producer needs to map the rooms a day ahead so the right rooms key open to the right credential.
Brand bleed — the look of the takeover spilling into adjacent guest floors that are not part of the activation — is the issue housekeeping cares most about. Plan a hard edge: signage stops at a specific elevator stop, corridor lighting reverts at a specific point, and the activation crew knows the boundary. Hotels will pull the plug fast if a non-activated guest complains the corridor is loud.
Hotel takeover budget benchmarks
Hotel takeover budgets vary wildly by zone, duration, and finish level. These are typical mid-to-high-finish ranges we see across NYC builds, not entry-level numbers:
| Zone | Duration | Fabrication-only range | Drivers |
|---|---|---|---|
| Lobby / ground floor | 1 weekend | $45K – $120K | Custom bar, photo moment, signage, lighting overlay |
| Lobby / ground floor | 2 – 4 weeks | $150K – $400K | Full installation, finish quality matching hotel brand |
| Rooftop bar / lounge | Seasonal (10 weeks) | $300K – $1.2M | Structural engineering, weatherproof build, lighting, ballast |
| Guest-floor takeover | 1 – 3 nights | $120K – $500K | Per-room set design at 10 – 40 rooms, signage, install crew |
| Whole-property takeover | 1 – 5 days | $500K – $3M+ | Combination of all of the above plus F&B and entertainment |
These figures are fabrication only — not the hotel’s room block, not F&B minimums, not talent, not media. Budget for the hotel itself to be 30 to 50 percent of the total program on a takeover, separate from the build. For a deeper look at where the dollars land, our brand activation budget guide breaks down line items by category.
Working with the hotel team (and what to ask before you sign)
The hotel’s events team is rarely the last word. The director of engineering, the director of housekeeping, the head of security, and the general manager all get a vote, and most of those votes are easier to land before the contract is signed than after. Before you put down a deposit, get answers to:
- What hours can power tools, dollies, and freight elevators run? Get this in writing.
- What is the exact freight-elevator interior, door, and load capacity? Photographs help; tape measure beats photographs.
- Will the hotel allow ballast weight on the roof? What is the building’s allowable point load?
- What is the policy on smoke, haze, and open flame? When does the fire panel need to be bypassed and who authorizes that?
- Can the hotel provide a designated holding room for materials? How early can we stage?
- Are there any IFR or material-safety requirements specific to the property?
- What does the strike timeline look like? Strike is usually faster than load-in, but only if it’s planned.
The questions overlap with the broader vendor diligence in our questions to ask a fabrication vendor post — same discipline, different counterparty.
When a hotel takeover is the wrong choice
Honest answer: hotel takeovers are not the right format for every brand. Skip the hotel and go with a different venue if:
- You need controlled lighting and audio in a black box. A rented studio or warehouse will beat a hotel every time.
- Your audience is foot traffic. A street-level retail pop-up shop design will outdraw a lobby activation by 5 to 10x.
- You need to bolt anything to anything. Convention centers and rented venues allow what hotels do not.
- You’re on a tight budget. The hotel’s room block, F&B minimum, and quiet-hour load-in premium make this an expensive format compared to a warehouse build.
- You need the activation up for more than three months. At that point the hotel will likely renegotiate the deal or want a piece of the partnership.
For long-running brand experiences or activations that need full creative control of the building, a custom-built environment or a flagship retail space is usually a better fit than a hotel partnership. The stage and scenic fabrication approach — building the world from scratch in a controlled venue — gives you everything a hotel takeover gives you minus the constraint set, minus the existing brand bleed.
Plan your hotel takeover with a fabricator who has done it
The difference between a hotel takeover that lands and one that ends with a furious general manager is the upstream planning — site survey, load-in choreography, structural sign-off, material specs that match the property’s standing brand. None of that is glamorous, and none of it shows up in the photographs. But it is what separates a fabrication partner that has worked in operating hotels from one that has not.
Pop Up Your Brand has built dozens of hotel-based activations across NYC and beyond. If you have a concept tied to a specific property, we’ll walk it with you, pressure-test the build, and come back with a budget that holds. Talk to our team about a hotel takeover concept and we’ll start from the freight-elevator dimensions instead of the moodboard.
Hotel Takeover Activations — FAQ
Almost every hotel takeover lives in one of three zones, and the fabrication approach changes between them: the lobby and ground floor, which is the highest-traffic, highest-friction space and must coexist with check-in, valet and bellman flow; the rooftop, governed by weather, weight limits and rigging; and guest floors, where entire corridors of rooms are keyed over to a single brand for a weekend.
Fabrication-only ranges for mid-to-high-finish NYC builds: a one-weekend lobby takeover with a custom bar, photo moment, signage and lighting overlay runs roughly $45K–$120K; a two-to-four-week lobby installation $150K–$400K; a seasonal rooftop bar or lounge $300K–$1.2M; and multi-floor guest-room takeovers $120K–$500K. Full-hotel programs combining all zones with F&B and entertainment can exceed $500K–$3M.
Load-in is choreographed around live guests: overnight windows, service-elevator bookings, protected floor paths and pre-fabricated modules sized to fit the freight elevator. Noise, dust and odor limits are stricter than in a convention hall, so most cutting, painting and finishing happens in the shop and only assembly happens on site.
When the concept depends on something the property cannot permit — a rooftop bar where none exists, open flame, heavy rigging in a historic lobby — or when the budget cannot support finish quality that matches the hotel brand. A takeover that looks temporary inside a luxury property hurts both the brand and the relationship with the hotel.
Planning a build like this? Get a quote in 48 hours.
Send us the brief, the renders, or a napkin sketch. Line-item pricing from the team that will actually build it.
Request a Quote