Jun 07, 2026
Pop-Up Restaurant Fabrication: An NYC Build Guide
How to fabricate a pop-up restaurant in NYC: temporary commercial kitchens, health-code-ready builds, bars, seating, timelines, and real costs.
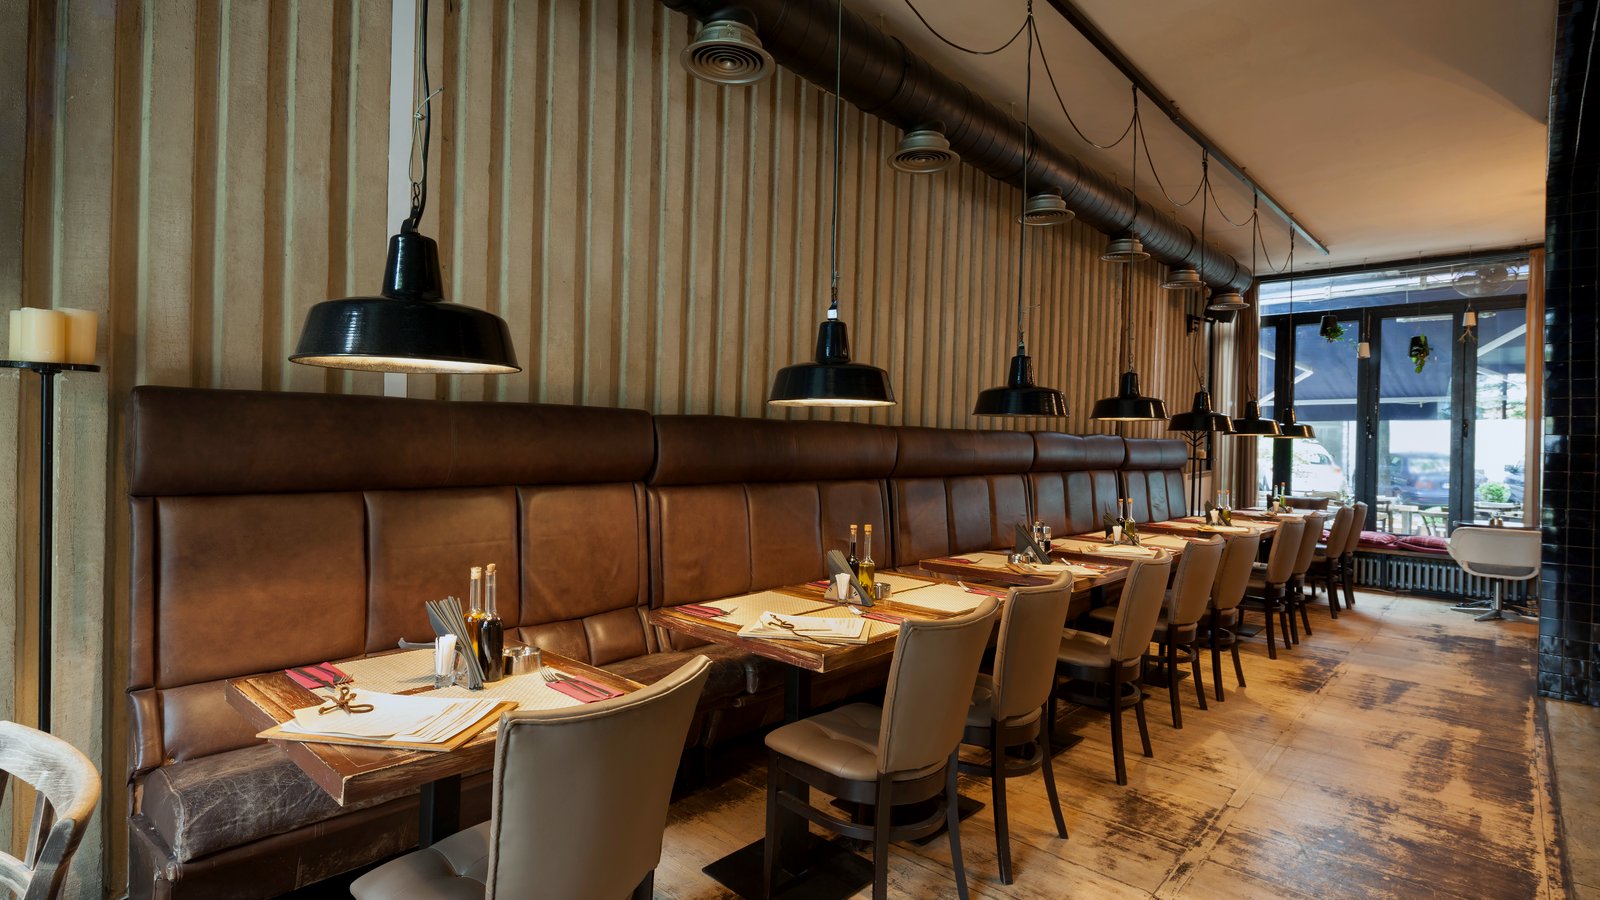
A pop-up restaurant is the hardest temporary build in experiential. It has to look like a finished hospitality space and function like a working commercial kitchen, and it has to do both inside a vacant retail box, a parking lot, a rooftop, or a raw industrial floor that had no gas, no grease trap, and no hood the week before you arrived. Every other format in our shop tolerates a degree of theater. A dining activation does not: guests sit down, order food, and judge the concept on whether the chair is steady and the plate arrives hot. If you are scoping a branded dining concept, a chef’s residency, or a limited-run supper club, the build is where the idea either becomes real or quietly falls apart. This guide walks through how a pop-up restaurant actually gets fabricated, with the NYC-specific constraints that shape nearly every decision.
What a pop-up restaurant build actually includes
People picture the dining room. The dining room is maybe a third of the work. A complete pop-up restaurant package divides into back of house (the production engine), front of house (the guest experience), and the connective infrastructure that makes a temporary venue behave like a permanent one. Back of house covers food prep surfaces, refrigeration, cooking line, dish and warewashing, dry and cold storage, and waste handling. Front of house covers the host stand, seating, the bar, service stations, restrooms or restroom access, and the brand environment guests photograph. Infrastructure ties it together: power distribution, water supply and drainage, ventilation, HVAC or spot cooling, lighting, and the floor and wall systems that hide all of it.
This is why a dining concept is not a job for a decor vendor. It needs a fabrication partner who treats the kitchen as a structural and mechanical problem, not set dressing. The same disciplines we bring to large-scale event fabrication — welded steel, CNC-cut millwork, electrical integration, and load-rated structures — are exactly what a temporary commercial kitchen demands. The difference from a typical retail pop-up shop design build is that food service introduces water, heat, grease, and health-code scrutiny, and those four things rewrite your material and detailing choices from the studs out.
The kitchen problem: temporary commercial food service
The kitchen is where pop-up restaurants succeed or implode. A vacant space rarely arrives with the three utilities a kitchen needs at volume: adequate power, potable water with drainage, and exhaust. Solving each is a fabrication and engineering exercise.
Cooking line and ventilation
Open-flame cooking indoors triggers a Type I hood requirement with grease extraction and, in most permanent installs, fire suppression. In a temporary venue you have three realistic paths. You bring in electric induction and combi equipment to avoid gas and heavy hood loads. You install a temporary ventilation hood ducted to an exterior discharge, which means coordinating a roof or wall penetration with the landlord. Or you push hot cooking outside into a back-of-house tent or a fabricated equipment enclosure and keep only finishing and plating inside. We spec the line to the menu, then build the millwork and stainless surround to fit it — not the other way around. A menu that needs a wok station and a charbroiler is a different building than a menu of cold plates and a panini press.
Water, drainage, and grease
Handwashing sinks, a three-compartment warewashing sink, and food-prep sinks are non-negotiable for a permitted operation. If the space lacks plumbing where you need it, the answer is a self-contained system: fresh-water tanks, a pump, a water heater, and gray-water holding with a code-compliant indirect drain. Grease cannot go down a temporary line into the sewer, so a portable grease interceptor gets fabricated into the dish area. None of this is glamorous, and all of it has to be detailed before the pretty renderings get approved, because the plumbing wall dictates where the line, the dish pit, and the service window can physically go.
Power and refrigeration
Refrigeration runs around the clock, and induction cooking draws hard. A modest pop-up kitchen can ask for 200 to 400 amps once you total reach-ins, a walk-in or refrigerated trailer, induction, water heating, and HVAC. The building service rarely covers it, so you plan for a generator or a temporary power tie-in, with a distribution panel and cabling built into the floor or a cable ramp so nothing crosses a guest path. Refrigeration redundancy matters more here than anywhere: one failed compressor in August can end a service. We build in spare circuits and stage a backup reach-in for exactly that reason.
Health code and permits drive the build
In New York City a temporary food service establishment is regulated, and the fabrication has to anticipate the inspection before it happens. Smooth, non-porous, cleanable surfaces are required for all food-contact and splash zones — stainless steel, sealed solid surface, or commercial-grade laminate, never raw wood or unsealed MDF near prep. Coved junctions where wall meets floor in wet areas, fly fans or screening at openings, covered waste, and hot and cold running water at every sink are the kinds of details an inspector checks in the first five minutes. We have learned to build to the code as a baseline rather than retrofit after a failed walk-through, because a retrofit on site at 6 a.m. before doors is the most expensive carpentry there is.
Permitting also reaches beyond the health department. Assembly occupancy and egress, temporary structure and tent permits, fire-watch and extinguisher placement, ADA-accessible routes and restrooms, and after-hours work rules at the venue all shape the drawings. Brands underestimate this constantly. The fix is to fold permitting into experiential design from day one, so the creative is drawn against the real envelope, the real exits, and the real ceiling height instead of an aspirational moodboard. Reading a venue correctly up front is the same discipline behind a clean trade show trade show fabrication program, where the show’s rules and the hall’s limits are designed into the booth rather than discovered on the floor.
Front of house: seating, bar, and the guest journey
Once the kitchen is solved, the dining room is where the brand lives. The guest journey starts at the threshold and the host stand, moves through a defined path to the table, and resolves at the moment the space gets photographed. Every one of those beats is a fabrication decision. Banquettes and built-in seating maximize covers in a tight footprint and double as a brand surface; loose chairs and tables give you flexibility to reset the room between a seated dinner and a standing reception. Custom millwork — a feature wall, a slatted ceiling, a sculptural divider — is what separates a branded dining concept from a catering tent with nice plates.
The bar is its own build. A working bar needs an ice well, speed rails, a glass-rinse sink, under-counter refrigeration, and bottle storage, all wrapped in a finished face that reads as the brand’s centerpiece. We have fabricated bars that anchored hospitality activations end to end, and the hardest-working ones hide a full mechanical package behind a clean front. The same instinct for hospitality-grade detail shows up across our nightlife and lounge work, from the supper-club environment we built for Delilah to the multi-venue program we delivered with Tao Group at the Moxy. A pop-up restaurant borrows directly from that hospitality playbook — it just has to be demountable.
Materials and finishes that survive service
Dining is hard on materials. Spills, heat, foot traffic, and constant wipe-downs punish anything chosen for looks alone. Our default palette for food-adjacent zones leans on stainless steel and sealed solid surface for work tops, commercial-grade laminate and powder-coated steel for cabinetry, and sealed or engineered flooring rated for grease and slip resistance back of house. Front of house can be warmer — finished plywood, veneers, stone-look surfacing, upholstered banquettes — but everything within arm’s reach of food still has to clean up. We specify finishes in the same breath as structure, because a beautiful unsealed surface is a callback waiting to happen.
Lighting deserves its own line. Kitchens need bright, even, high-CRI light to pass inspection and to plate accurately; dining rooms need layered, dimmable, warm light to feel like somewhere you want to linger. Those are two different lighting designs sharing one ceiling, and integrating them cleanly is part of why dining builds lean on the rigging and electrical depth behind stage and scenic fabrication. When a concept wants projection, scent, sound, or synchronized lighting cues woven into the meal, that crosses into immersive production, and the two scopes have to be coordinated so the show never fights the service.
Modular vs. custom for a touring dining concept
If your dining activation runs in one city for two weeks, you build for that space. If it tours — three cities, a national sampling run, a brand that wants the concept to reappear quarterly — you build a kit. A modular pop-up restaurant is engineered to pack flat, ship in crates, and reassemble with hand tools by a small crew, while a fully custom build is optimized for a single hero location. Most touring programs land on a hybrid: a modular kitchen and bar core that travels, plus location-specific scenic that adapts to each footprint.
| Factor | Custom single-site | Modular / touring kit |
|---|---|---|
| Upfront cost | Lower for one run | Higher, amortized over stops |
| Install speed | Slower, site-specific | Faster, repeatable |
| Reusability | Limited | High |
| Finish ceiling | Highest | Very high with planning |
| Crew needed | Specialized | Smaller, trainable |
| Storage between stops | N/A | Required |
The economics flip somewhere around the third activation. A kit that costs more to engineer pays for itself once you stop rebuilding from scratch in every market, and a well-designed crate system protects your investment between runs. This is the same logic that governs reusable exhibit and sampling programs like the Celsius pop-up, where a beverage brand needs the same punchy environment to reappear market after market, and it is worth deciding early, because retrofitting a one-off build into a tourable kit after the fact is almost always more expensive than designing it that way from the start.
A realistic build timeline
Pop-up restaurants need more lead time than brands expect, mostly because of long-lead equipment and permit review. A workable timeline for a mid-size dining activation looks like this:
- Weeks 1–2: Concept, menu, and site survey. The menu drives the kitchen, and the survey confirms power, water, exhaust paths, and ceiling height.
- Weeks 3–4: Design development and engineered drawings. Kitchen layout, MEP coordination, and the front-of-house creative all lock here.
- Weeks 5–6: Permit submission and equipment ordering. Refrigeration and custom stainless are the long poles.
- Weeks 7–9: Shop fabrication. Millwork, bar, scenic, and the kitchen surround get built and dry-fit in the shop.
- Week 10: Load-in, install, MEP connection, and health/fire walk-throughs.
- Week 11: Soft open, punch list, and adjustments before the public run.
Compress that if you must, but the two things that do not compress are equipment lead times and inspection scheduling. We dry-fit the kitchen and bar in our shop precisely so that load-in week is assembly, not problem-solving. A clean shop dry-fit is the single biggest predictor of a calm install, and it is a habit we carry over from large-format brand activations where the on-site window is measured in hours.
Budget: where the money actually goes
Clients are often surprised that the kitchen and infrastructure, not the dining room, dominate a pop-up restaurant budget. Roughly speaking, on a typical build the breakdown lands like this:
| Category | Share of budget | What it covers |
|---|---|---|
| Kitchen + infrastructure | 35–45% | Equipment, MEP, power, water, exhaust |
| Front-of-house fabrication | 25–30% | Bar, seating, millwork, scenic |
| Permits + compliance | 8–12% | Filings, fire watch, accessibility |
| Install + strike | 10–15% | Labor, transport, crew |
| Contingency | 8–10% | The thing you did not plan for |
Keep a real contingency. Temporary venues hide surprises — an electrical panel that is not what the landlord promised, a drain that does not exist, a ceiling that cannot take the rig. The teams that stay calm on those mornings are the ones who built a cushion into the number and a little slack into the schedule.
Lessons from the field
The principles above come out of real food-and-beverage builds, not theory. When we fabricated the Café de Colombia environment, the discipline was making a sensory coffee experience feel premium while every surface stayed serviceable across a multi-day run — cold storage, restock flow, and a food-safe palette that still read as a high-end brand environment. And the Magic Hour rooftop at the Moxy proved how much hospitality fabrication has to account for weather, wind, and a guest path that works at night, outdoors, above the city.
A pop-up restaurant is not a set with a kitchen behind it. It is a working kitchen with a set in front of it. Build it in that order.
The brands that get the most out of a dining activation treat fabrication as a partner during creative, not a vendor who receives a finished rendering. The earlier the build team sees the menu, the venue, and the guest-flow intent, the more ambitious the final result can be — because the constraints get designed into the concept instead of cutting it down later.
Build your pop-up restaurant with a fabrication partner
A dining concept lives or dies on execution: a kitchen that passes inspection, a bar that works a full service, a room that photographs like the brand and resets in twenty minutes. That is fabrication, engineering, and hospitality detail under one roof. If you are planning a branded dining experience, a chef residency, or a touring supper club in New York or beyond, our team can take it from concept through health-code-ready build. Explore our event fabrication services and start a conversation about your concept, your venue, and your run dates — the three things that shape everything else.
Pop-Up Restaurant Fabrication — FAQ
A complete pop-up restaurant package divides into back of house (the production kitchen), front of house (bar, seating, millwork and scenic that shape the guest experience), and the connective infrastructure — power, water, drainage and exhaust — that makes a temporary venue behave like a permanent one. The dining room guests see is roughly a third of the work.
Vacant spaces rarely have the three utilities a kitchen needs at volume: adequate power, potable water with drainage, and exhaust. Each is solved through engineering — temporary power distribution, plumbed or tanked water systems, and either electric induction and combi equipment to avoid a Type I hood, or a temporary hood with grease extraction and suppression where open flame is required.
Temporary food service in New York City is regulated and inspected. Fabrication must use smooth, non-porous, cleanable surfaces in all food-contact and splash zones — stainless steel, sealed solid surface or commercial laminate, never raw wood or unsealed MDF near prep — plus coved wall-to-floor junctions in wet areas, screened openings, covered waste, and hot and cold running water at every sink.
Kitchen and infrastructure dominate, not the dining room: roughly 35–45% for equipment, MEP, power, water and exhaust; 25–30% for front-of-house fabrication such as bar, seating, millwork and scenic; 8–12% for permits and compliance; 10–15% for install and strike; and an 8–10% contingency for the thing nobody planned for.
Planning a build like this? Get a quote in 48 hours.
Send us the brief, the renders, or a napkin sketch. Line-item pricing from the team that will actually build it.
Request a Quote