Oct 19, 2026 · Trade Shows & Exhibits
Trade Show Booth Fabrication in NYC: From CAD to the Show Floor
What happens to a trade show booth between an approved CAD package and the show floor: engineering review, panelization, the trades, a dry fit in the shop, crating and install — and where each phase usually goes wrong.
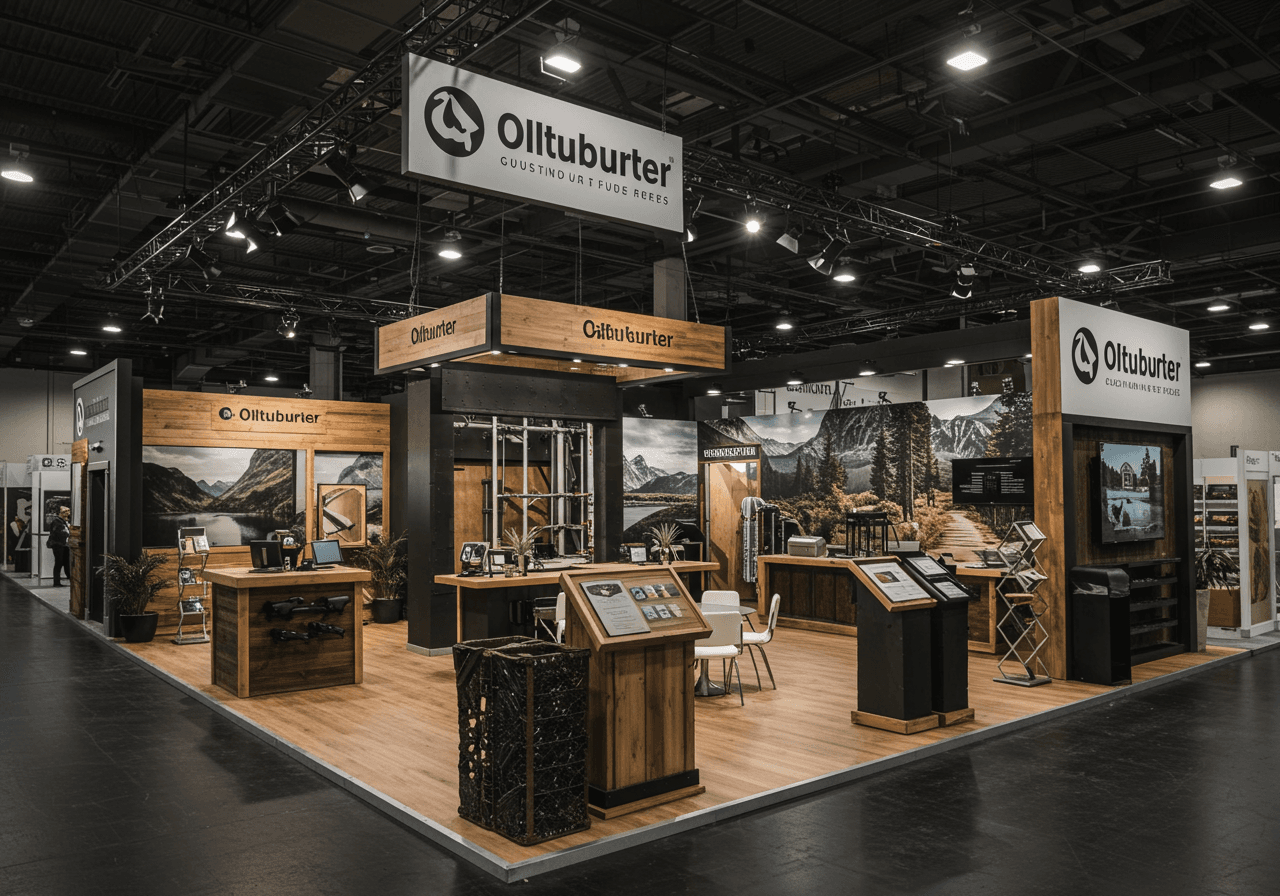
Trade show booth fabrication in New York City is the work between an approved design and a booth standing on the show floor: engineering review, shop drawings, panelization, millwork and metal, finishes, a dry fit, crating, freight and an install crew. A custom exhibit is not drawn and then conjured. It is built in pieces sized to travel.
That stretch is where exhibits are won or lost. A design can survive client approval and still be unbuildable at tolerance, unshippable in one truck, or impossible to stand up inside a nine-hour install window. This guide walks the path a booth takes through our Midtown Manhattan shop, in the order the work actually happens, and names the point in each phase where things usually go wrong.
What the Shop Actually Receives
Fabrication begins with a package, not an idea. In the best case that package is a dimensioned CAD set with elevations, plan views, a finish schedule and a graphics list. In the common case it is a rendering, a footprint number and a date. The difference between those two inputs is weeks.
Renderings describe intent. They do not describe how a wall stands up, what the wall is made of, or whether the screen in the picture clears the panel behind it. Someone has to resolve that, and the only question is whether it gets resolved before pricing or after the first panel is cut. Design that has already been worked through a proper custom exhibit design stage arrives with those answers attached, which is why the handoff described in our guide to the custom exhibit design process matters more than any single shop decision downstream.
When the package is genuinely complete, fabrication can move at a pace that surprises people. Pop Up Your Brand fabricated a 22-by-22-foot booth for Netflix at the Meadowlands Complex to an already-approved CAD package, drawings to install, in two weeks. Day one was engineering review. Shop drawings matched the package by day three. That schedule was possible because nothing had to be renegotiated after cutting started.
Engineering Review: Where the Drawing Meets the Material
Engineering review is the first thing we do and the cheapest hour in the project. It is where trade show booth fabrication stops being drafting and becomes construction. A fabrication engineer reads the design against materials, hardware, load paths and the physics of a 3,000-pound assembly that has to come apart. The output is a set of fabrication drawings: every panel numbered, every substrate specified, every connection detailed, every cut listed.
The questions asked in that review are unglamorous and decisive. Does the back wall carry its own weight or lean on a header? Is the substrate plywood, MDF or an aluminum frame with a skin, and what does each choice do to panel weight at the freight elevator? Where does power enter, and does the cable have a channel to run in or will it be gaffed to the floor on show morning?
That last one is worth dwelling on. The Netflix booth used modular millwork wall panels with internal cabling channels and flush-mount television pockets cut to exact bezel depth. Both details are invisible in a photograph and both are the reason the finished wall reads as architecture rather than as plywood with a monitor bolted to it. A screen set proud of its surround by a quarter inch throws a shadow line, and the eye catches it from across the aisle.
Engineering review is also where reuse is decided. A booth engineered only for its first show is a booth you will pay to build twice. Thermacell's 20-by-30-foot island exhibit for the International Builders' Show was engineered with a reconfigurable connection system, and the same structure went back out as a 20-by-20 island at the next show. That was a drawing-stage decision, not a happy accident. Engineer for the second show and the second show costs a refit; engineer for the first and it costs a rebuild.
Panelization: Designing the Booth Into Pieces
Panelization is the step most clients never hear about and the one that governs their install. A booth is broken into panels, and panel size is dictated less by design than by the smallest opening the panel must pass through between the shop and the show floor.
| Constraint | What it governs |
|---|---|
| Crate interior | Maximum panel height and width; whether two panels nest face to face |
| Freight elevator and door width | The real limit in Manhattan buildings and many hotel activations |
| Two-person lift weight | Whether install needs machinery, and how fast a wall goes up |
| Seam placement | Where a joint lands in a graphic, and whether the eye finds it |
| Connection type | How long assembly takes, and how many times the panel can be rebuilt |
Seams are the craft part. A panel joint that lands in the middle of a logo will be seen in every photograph taken of that booth; the same joint moved eight inches into a field of flat color disappears. We place seams on the drawing, in the graphics file and on the shop floor, and we place them before the large-format print is ordered, because a reprint is a lead-time problem, not a trim problem.
Connections matter as much as sizes. French cleats, captive hardware, cam locks and bolted steel plates all join two panels, but they differ in how long they take at load-in, how much they forgive an out-of-level floor, and how many build cycles they survive before the holes wallow out. Booths that travel get hardware chosen for the twentieth assembly, not the first.
The Trades: Cut, Weld, Build, Print, Finish
With drawings locked, the build splits across the trades and runs in parallel. Flat parts and dimensional details go to CNC cutting, which is how a panel gets a shelf dado, a screen cutout and a logo cut from the same file that the designer approved. Structural steel goes to the weld shop. Thermacell's hanging sign needed a custom welded steel canopy structure, because fabric and aluminum could not carry the span within the show's weight limits for the rigging points above it.
Carpentry builds the boxes: wall panels, counters, pedestals, storage rooms, meeting-room walls. Scenic paint does the finishing, and this is where a custom booth separates from a rented one. Two-part coatings, sprayed in a booth and cured, hold an edge that a roller finish never does. Laminate goes where hands and crates will hit. Backlit fabric graphics on tension frames give an even field of light with no hot spots, which is why they are still the default for large branded walls.
The sequencing is deliberate. Paint before hardware, hardware before graphics, graphics before the dry fit, because nothing is worse than drilling a mounting hole through a finished printed face. Our trade show booth fabrication work keeps all of these trades under one roof for this reason: when the sequence slips, the fix is a conversation across the shop floor instead of a change order between three vendors.
The Dry Fit: The Only Rehearsal You Get
Before anything ships, the booth is stood up in the shop exactly as it will stand on the floor. The Netflix build had a pre-built dry fit in our NYC shop, and that is standard practice here rather than a courtesy.
A dry fit does four things. It proves the panels fit each other, which sounds trivial until a half-degree of cabinet rack means the last wall will not close. It produces the punch list: the chip, the proud screw head, the panel that needs a shim. It generates the labeling and hardware bagging, so the install crew opens a crate and finds panel A3 and the bolts that belong to it rather than a bucket of fasteners. And it times the build, which is the number everyone needs when the venue gives a fixed install window.
A booth that has never been assembled is a booth being assembled for the first time on the show floor, with a clock running and union labor on the invoice. That is the most expensive place to discover a problem that a shop floor would have shown you for free.
Crating, Freight and the Install Window
Crates are part of the build, not packaging. A crate is engineered for its panels, with foam, cleats and separators that hold faces apart in transit, and it is built to survive many round trips through a dock. Padded blankets and a shrink-wrapped pallet are how finished edges get crushed between two cities.
Freight then becomes a design constraint in retrospect. Café de Colombia's activation for the San Diego Convention Center was crated cross-country from our New York shop and stood up in a single load-in day, which only works when the panel count, crate count and assembly sequence were planned together months earlier. The cost and timing mechanics of that leg are covered in our guide to trade show drayage and crating logistics.
Shows add their own rules, and they are not negotiable: hanging-sign weight limits, rigging point approvals, fire code on materials and finishes, and jurisdiction over who may touch what on the floor. Thermacell's exhibit required coordinated union labor, cross-country freight, sign weight limits and fire code compliance in one schedule. Read the exhibitor kit before the design is approved, not after.
What New York Adds to the Schedule
A booth built in New York for a New York show gets advantages that no remote vendor can ship. Clients walk into the shop on 36th Street and put a hand on a sample. Changes get made in a morning rather than in a courier cycle. And on install day the crew that built the panels is the crew standing them up, which collapses the usual translation loss between fabricator and labor.
The city also adds friction, and it is specific. Street access, dock scheduling and freight elevator dimensions in Manhattan buildings shape panel sizes before anyone draws a wall. Convention load-in at the Javits Center runs on scheduled windows and assigned labor, which our NYC convention center load-in guide breaks down venue by venue. Our New York City work plans around all of it as a default rather than discovering it on the day. For a show-specific example at Javits, our Toy Fair 2027 booth build plan works through product walls, buyer appointment rooms and demo zones.
None of this is exotic. It is the ordinary discipline of shops that have loaded their own freight: build the thing twice, once in drawings and once in the shop, so the show floor is the third and easiest time. PUYB works on that principle, including the two-week Netflix booth at the Meadowlands, the reconfigurable Thermacell island at the International Builders' Show and the Café de Colombia coffee-shop build in San Diego.
If you have an approved design and a show date, the useful next conversation is about panels, crates and your install window, in that order. Send us the drawings and the exhibitor kit and we will tell you what we would change before anything gets cut. Get in touch and we will walk your package through engineering review with you.
Frequently Asked Questions
Frequently Asked Questions
It depends on how complete the design package is. Pop Up Your Brand fabricated a 22-by-22-foot Netflix booth from an already-approved CAD package in two weeks, drawings to install. A larger island exhibit with welded steel and custom lighting ran ten weeks. Engineering review, custom metalwork and finishes are the long poles; graphics and assembly are comparatively fast.
A dimensioned CAD set is ideal: plan views, elevations, a finish schedule and graphics files at size, plus the show's exhibitor kit covering rigging, weight limits and fire code. Dates matter as much as drawings — show date, load-in window and venue. When those are missing, a shop has to assume, and assumptions get scheduled conservatively.
Panelization is the step where a booth is broken into panels for transport and assembly. Panel size is set by the crate interior, door and freight elevator openings, and what two people can safely lift. Seam placement is decided at the same time, so joints fall in a field of flat color instead of across a logo.
On many convention floors, assigned house labor handles freight and parts of the assembly, so the install plan has to respect jurisdiction and scheduled load-in windows. Where the show allows it, we send the crew that built the panels, which removes the translation step between shop and floor. Hanging signs and rigging points are approved separately by the venue.