Nov 15, 2026 · Trade Shows & Exhibits
Large Island Booths: Building a 30×30, 20×40 or 40×40
When does a 30x30 trade show booth need a stamped truss, a sprinkler-rated roof or a show-labor crew? The thresholds above 600 square feet, with layouts, freight math and a kit that splits into smaller islands.
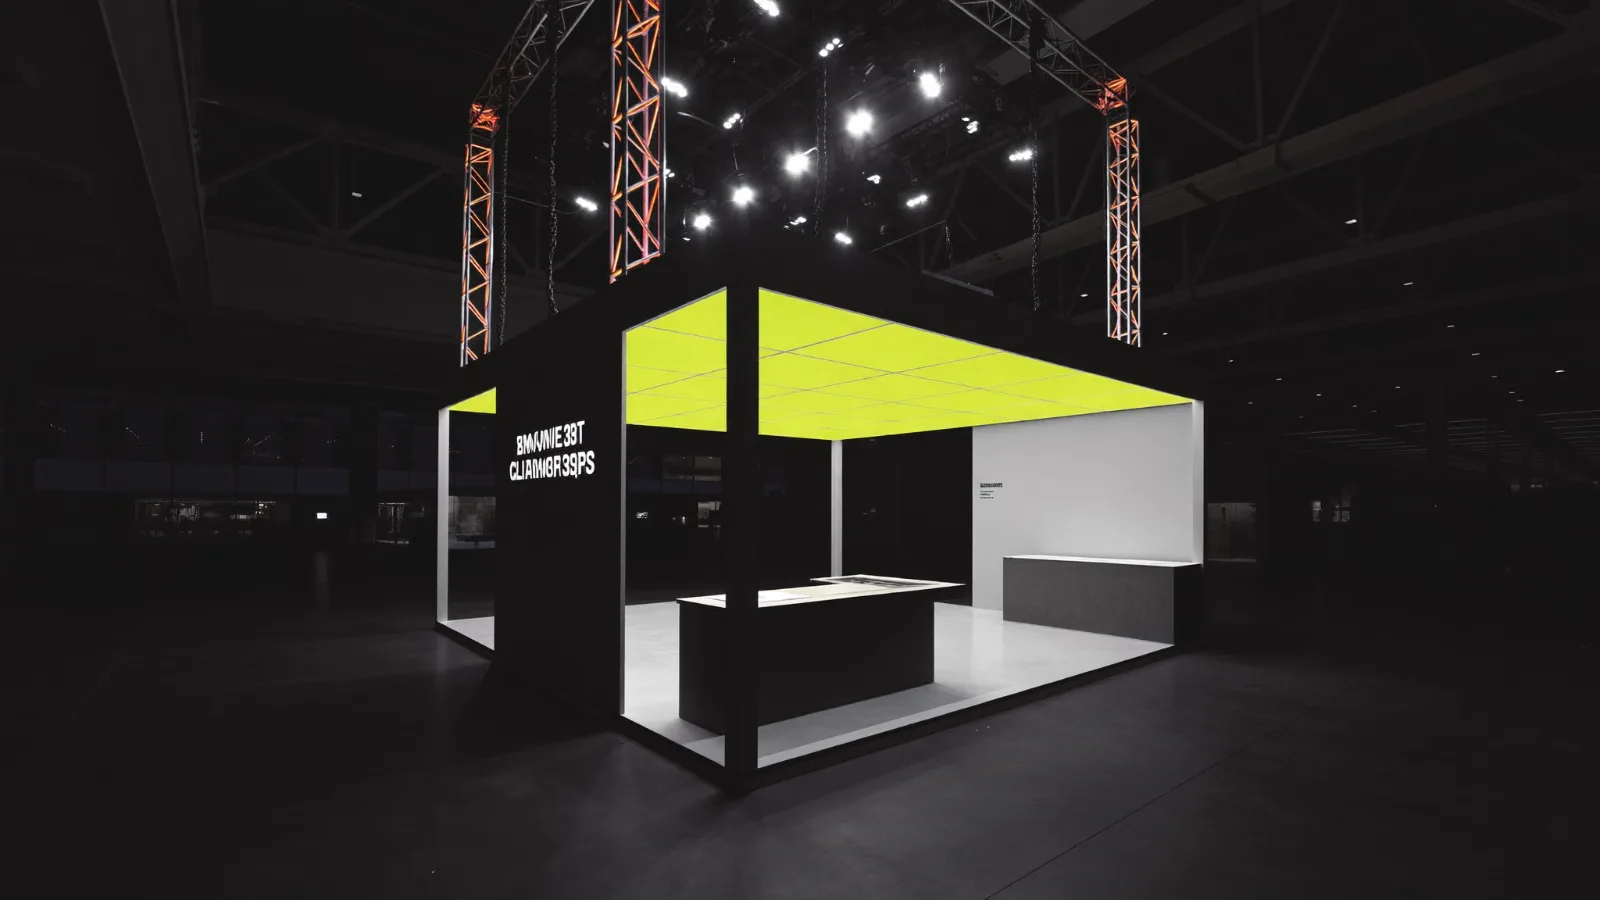
Past 600 square feet, a booth stops being a bigger display and becomes a small building. A 30x30 trade show booth needs its own fire paperwork, its own engineering, its own freight plan and, at many shows, a crew supplied by the show rather than your own staff. It also has the same 120 feet of perimeter as a 20x40, so it has four faces to finish and nothing to hide behind.
This guide is the build side of the large trade show booth. It covers what each size adds, the thresholds that change the plan, how much roof you can build before the fire rules change, how to zone 800 to 1,600 square feet, what a truss or a second level needs, how freight and crew scale, and how to build one kit that splits into smaller islands. Numbers are in square feet, feet and business days.
What counts as a large island booth, and how big are they?
A large island trade show booth is a custom island of 800 square feet or more, such as a 20x40, a 30x30 or a 40x40. Above 600 square feet the plan is decided less by style than by thresholds: covered-area limits, engineering stamps, truss rules, freight weight and show-labor hours.
The industry baseline comes from the IAEE display guidelines, as reproduced on an association conference's exhibitor FAQ that we read on November 15, 2026. It is a secondary source, so check the IAEE guidelines themselves. An island is typically 20x20 or larger and open to aisles on all four sides. The whole cubic content of the space can be used up to the show's height limit, which is usually 16 to 20 feet including signage. Shows also use "split island" or "peninsula" for a three-sided space that backs onto another booth. The same footprint can be sold either way, so ask which one your floor plan shows. The full definitions are in our 20x20 island guide, and the 600 sq ft step up is in our 20x30 guide.
| Footprint | Area (sq ft) | Perimeter (ft) | 10x10 modules | Share a 750 sq ft roof covers | Share a 1,000 sq ft roof covers |
|---|---|---|---|---|---|
| 20x30 | 600 | 100 | 6 | all of it | all of it |
| 20x40 | 800 | 120 | 8 | 94% | all of it |
| 30x30 | 900 | 120 | 9 | 83% | all of it |
| 30x40 | 1,200 | 140 | 12 | 63% | 83% |
| 40x40 | 1,600 | 160 | 16 | 47% | 63% |
The table is our arithmetic from the dimensions. The 750 and 1,000 sq ft columns are venue thresholds, explained in the next two sections. Look at rows two and three: the 20x40 and the 30x30 have the same 120 feet of walls to finish, but the 30x30 gives you 100 square feet more floor for them. If you are weighing a 30x30 booth design against a 20x40, the long aisle faces of the 20x40 favor a stage-like read, and the four equal faces of the 30x30 favor a hub.
What changes above 600 square feet?
Shows write their own rules inside the IAEE framework, so no single number applies everywhere. We use two published examples and name them each time. The first is the exhibitor rules page of NAB Show New York 2026, held at the Javits Center, read on November 15, 2026. The second is the Los Angeles Convention Center planner FAQ, read the same day. The FAQ is undated, so its figures are as published when we checked. Your own show's manual wins over both.
| Threshold | Example source | What it changes in the build |
|---|---|---|
| Displays over 250 sq ft, or any display that needs tools or ladders | NAB Show New York 2026 (Javits): exhibitors may set up and dismantle only displays up to 250 sq ft that go up without tools or ladders | A large island is built by show labor and your contractor, not exhibitor staff. Plan crew hours and a supervisor, not volunteers |
| Island larger than 400 sq ft | Same page: hanging trusses are permitted only in islands larger than 400 sq ft | A 20x40 or larger island can carry a truss. A 20x20 cannot |
| Truss, video wall, tower, multilevel or covered booth | Same page: structural drawings required; trusses and video walls need a wet-stamped drawing from a licensed U.S. engineer with wind and seismic loads | Engineering is a line item and a lead time, not a detail |
| Structure over about 16 ft | Same page: Javits Health & Safety may require a structure it judges unstable, typically over 16 ft, to be tied off at the exhibitor's expense | Tall structures need their own ballast plan |
| Booth over 12 ft, or steps over 30 in. | LACC planner FAQ: a wet-stamped engineering plan | At this venue the stamp starts at 12 ft |
| Covered area of about 750 sq ft | LACC planner FAQ: an automatic fire sprinkler system | The roof is the decision. See the next section |
| Covered or multilevel contiguous area over 1,000 sq ft | NAB Show New York 2026: sprinklers only when the exhibit runs 7 or more calendar days, contains display vehicles, contains open frame or contains hot work | A conditional rule. Ask what the manual counts as open frame |
Smoke detectors at 300 sq ft and the meeting-room ceiling decision are covered in our 20x30 guide, so we do not repeat them here. The hall list, hall heights and the 21-day fire permit timing for Los Angeles are in our LACC build guide. Anything that flies or stands tall also needs the calculations in our rigging and structural engineering guide.
How much roof can you build before the fire rules change?
Run the arithmetic against the size table before anyone draws a ceiling. At the LACC figure of about 750 square feet, a roof over the whole of a 20x30 (600) is under the line, and a roof over the whole of a 20x40 (800) is over it. On a 30x30 you can roof 83 percent of the floor (750 of 900) before it applies. The page words the rule as "exceeding 750 square feet or greater," so ask the fire inspector whether a roof of exactly 750 counts.
At the 2026 Javits example the line sits higher: 1,000 square feet of covered or multilevel contiguous area, and then only under the listed conditions. A fully roofed 30x30 (900) stays under that line. A fully roofed 30x40 (1,200) does not.
Three design moves follow from the numbers. They are our practice, not rules:
- Roof the rooms and the lounge, not the demo floor. Covered area is what the rule counts, so an open floor with two roofed rooms is a different filing from one big roof.
- Keep each covered room well under the threshold. A 10x10 room is 100 sq ft. Four of them are still 400.
- Use a lit grid for the ceiling feel, then ask how it is counted. The Javits example lists open frame as a sprinkler condition, so an open truss grid is not automatically free of the rule.
One thing we cannot tell you is whether two separate covered rooms are measured together or apart. The Javits wording says "contiguous." The LACC wording says "covered areas." That is a question for the show's fire marshal, in writing, and not our reading.
Process matters as much as size. At LACC, draft floor plans at 1/32 scale go to the Event Manager, and the Fire Inspector reviews them against LAFD codes. We draw to that reviewer: our custom island exhibit design work ends in fabrication drawings the fire marshal can read, with every room, exit and covered area dimensioned on the sheet.
Send us the floor plan and the rooms you need, and we will tell you how much of the booth can be covered before the fire paperwork changes.
How should you zone 800 to 1,600 square feet?
Give each zone a square-foot budget before anyone draws, and keep enclosed rooms and storage under about a third of the floor so the open faces still carry traffic. That is our planning guideline, and the 20x30 guide uses the same one. Every size below is a worked example, not a rule. Your products, staff and meeting load set the real numbers.
| Layout | Best for | Zones and sizes (worked example) | Share of floor |
|---|---|---|---|
| 30x30 hub (900 sq ft) | Product-led brands with four open faces | 10x10 storage and AV core in the middle (100), one 10x10 meeting room at a corner (100), a 10-ft-wide demo ring around the core (700) | Core 11%, room 11%, open 78% |
| 20x40 long hall (800 sq ft) | Sampling or hospitality plus demos | 10x20 service bar and back bar (200), 10x10 storage (100), 10x10 meeting room (100), open demo floor (400) | Bar 25%, storage 12.5%, room 12.5%, open 50% |
| 40x40 campus (1,600 sq ft) | Anchor exhibitors with a presentation moment | 20x20 presentation zone (400), two 10x10 meeting rooms (200), 10x20 storage and AV core (200), open demo floor (800) | Presentation 25%, rooms 12.5%, core 12.5%, open 50% |
Check the sums: 100 + 100 + 700 is 900, 200 + 100 + 100 + 400 is 800, and 400 + 200 + 200 + 800 is 1,600. Enclosed rooms plus the core come to 22, 25 and 25 percent of the floor.
Put the rooms on the quietest aisle, at a corner or an end, with the doors facing into the booth. A closed room with a ceiling brings the fire paperwork from the last section. Use a 30x30 booth layout like the hub when all four faces are equally busy, and the long hall when one pair of aisles carries the traffic.
The closest proof in our own work is a convention footprint at the same area as a 20x40. Café de Colombia's three-zone convention build was 800 square feet in a 40x20 envelope at the San Diego Convention Center. Per the case study, it was resolved as a retail-spec service bar, two tasting display zones and a back-of-house area behind a branded millwork wall, built in 14 days from drawings to install and stood up in one load-in day for more than 3,000 attendees. The case study does not say which sides were open, so we use it for the zoning logic, not as an island. Our spatial design and layout team settles zones like these before the first render.
How do you make four long faces pull traffic?
A 30x30 has four 30-foot faces and a 40x40 has four 40-foot faces. Rank them by aisle traffic first, then give the busiest one the hero: the reception counter, the brand moment and the first demo. A face on a quiet aisle can carry a storage room or a closed meeting room, as long as its outside is finished like everything else.
Wall breaks are a common review point on a large island. The 2026 Javits example recommends against solid walls on main aisles and suggests a 6 ft break, or see-through panels, every 30 ft of solid wall. It lists a recommended opening of 4 ft on all sides of a 20x20 and 6 ft on all sides of a 30x30. Our arithmetic: 6 ft on each of the four sides of a 30x30 is 24 ft of opening in 120 ft of perimeter, or 20 percent. The same 20 percent on a 160 ft 40x40 perimeter is 32 ft. These are recommendations, and your manual decides.
Three build moves hold up at any size:
- Keep height in the middle and low elements at the edges. Where a face needs to be tall, use glass, perforated metal or open framing above 4 ft so the booth still reads as open.
- Finish every face. On an island, the back of a storage room is somebody's first view of your brand from the far aisle.
- Build the screens into the walls. Flush-mount screen pockets cut to bezel depth, with the cable channel inside the panel, keep four faces clean. Lighting built into the walls does the same for graphics, which are read from four directions under flat hall light.
For the reception point, custom reception counters run 60 to 96 in. wide and 24 to 30 in. deep, and a large island can use two of them: one on the hero face and one at the meeting-room door.
What do the truss, the sign and a second level need at this size?
A 30-foot face under a hall ceiling reads as a wide, low block. A lit truss or a sign gives the booth a skyline, and at the Javits example only an island over 400 sq ft is allowed one. The hall sets the height before the designer does.
| Source | Limit | What it means |
|---|---|---|
| IAEE guidelines (association FAQ, read November 15, 2026) | Island typically 16 to 20 ft including signage; hanging signs typically 16 to 20 ft to the top of the sign; some shows set other heights | The default range |
| NAB Show New York 2026 (Javits) | 24 ft for structures and hanging signs in islands and split islands | A tall truss is possible |
| LACC planner FAQ (as published when we checked on November 15, 2026) | South Hall 36 ft; West Hall 33 ft (rear soffit area 22 ft); Kentia Hall 16 ft; meeting rooms at ceiling height minus 3 ft | The hall you are in sets the height. Kentia matches the low end of the IAEE range |
Engineering comes in one paragraph. At the Javits example, every truss and video wall needs a wet-stamped drawing from a licensed U.S. engineer with wind and seismic loads, and a chain hoist is required from 200 lb. At LACC, the stamp starts at 12 ft. Weight per hang point and the deadline ladder are in our hanging signs guide, so we do not repeat them. In our own work, the hanging sign on the Thermacell island at IBS sat on a custom welded steel canopy structure engineered to the show's weight limits and fire code, per the case study. That booth was a 20x30.
A second level is a separate project. At the Javits example, a multilevel area over 300 sq ft, or one that holds more than nine people, needs at least two remote means of egress, spiral stairs are not allowed, and an occupied upper deck needs a plan stamped by an engineer registered in New York. At LACC, steps over 30 in. need a wet-stamped plan. The stairs, the egress and the stamps are laid out in our double-deck booth guide.
How do freight, crew and move-in change?
Freight is billed by weight, so a large island's packed weight is a budget line. The 2025 national average base rate for material handling was $2.28 per pound, per The Exhibitor Advocate's 2025 Annual Survey of Exhibition Rates (press release of May 12, 2026). A worked example, not a PUYB figure: every 1,000 pounds of packed booth adds about $2,280 (1,000 x $2.28) before late, overtime or special-handling charges. A 40x40 kit ships far more weight than a 20x20, so ask every builder for estimated packed weight and crate count at quote time.
The same survey reports that exhibiting in New York costs about 75 percent more than in Atlanta on its basket of services, and that installation labor rates rose between 12.7 and 16.7 percent from 2022 to 2025. Drayage and crating explains how those charges stack on a show invoice.
On crew, the 250 sq ft exhibitor-staff limit from the threshold table means everything larger goes up with show labor, under union jurisdiction at the Javits example. Read union labor rules at NYC venues for who may do what. Hanging signs are the exception in sequence: the Javits example asks exhibitors to label and pack them separately so they can be installed first.
For move-in time, we only quote what our case studies report. The Thermacell island at IBS, 600 square feet, was pre-assembled in our NYC shop and crated in labeled cases. Our install crew flew in and managed the install and dismantle with local union labor, and installation finished in the allocated 8-hour window. Café de Colombia, 800 square feet, was stood up in one load-in day, with the crating manifest built backward from the convention center's load-in window. We do not extrapolate those to 1,600 square feet. Ask any builder, us included, for the install hours and crew size on your specific plan.
Can one large island split into smaller booths?
Yes, if the kit is designed to. A booth drawn on a 10 ft grid splits along the grid lines, so one build can serve the large island and the smaller shows after it. This is a design principle and our arithmetic, not a project record. We have not split a 30x30, a 20x40 or a 40x40, and we do not claim any client has.
| Large island | 10x10 modules | Splits into | Check |
|---|---|---|---|
| 20x40 | 8 | a 20x30 island and a 10x20 inline, or two 20x20 islands | 6 + 2 = 8; 4 + 4 = 8 |
| 30x30 | 9 | a 20x20 island, a 10x30 inline and a 10x20 inline | 4 + 3 + 2 = 9 (a 2x2 block in one corner leaves a 10x30 column and a 10x20 row) |
| 40x40 | 16 | four 20x20 islands, or two 20x40 islands | 4 x 4 = 16; 8 + 8 = 16 |
The 10x30 left over from a 30x30 split is a booth in its own right, with its own height rules. They are in our 10x30 guide.
The proof we can offer is smaller. According to the Thermacell case study at IBS, the 20x30 island was engineered with a connection system so it could be reconfigured as a 20x20 island or a 10x20 inline at regional shows. The same structure went up as a 20x20 island at the next show "without any additional fabrication costs," and the booth was reused across 3 shows. The method is what carries over to a larger kit.
A booth that splits is paid for once and used at every show size.
Four rules make a split work: one connection standard at every joint, panel widths that land on the 10 ft grid line, a core finished on every side so it can stand at an end or against a wall, and graphics built as sets, with a fixed center panel and side panels that swap. Settle the crate plan between shows before the design locks. We do not store booths, so that plan is yours or your freight partner's. Our reconfigurable modular booth systems page covers the grid for the smaller sizes.
When should a large island start, and what drives the cost?
Our trade show page advises starting at least 12 to 16 weeks before the show, which is 60 to 80 business days, and six months or more for large islands and multi-show programs. Shop time runs 15 to 40 business days depending on scope, and a quote comes within 2 business days of receiving your show details.
Here is a worked calendar for a move-in on Monday, June 14, 2027. Weekends are excluded and holidays are not, because our shop works through them.
| Milestone | Date | Basis |
|---|---|---|
| Start, 26 weeks out | Mon, Dec 14, 2026 | Six months or more for large islands (our trade show page) |
| Start, 16 weeks out | Mon, Feb 22, 2027 | 80 business days, the top of the page's range |
| Start, 12 weeks out | Mon, Mar 22, 2027 | 60 business days, the bottom of the page's range |
| Island design review, about 11 weeks out | About Mon, Mar 29, 2027 | Example only: NAB Show New York 2026 asked for island booth designs by August 1, 2026, and its hand-carry move-in began October 19, 2026, a gap of about 11 weeks (rules page read November 15, 2026). Every show sets its own date |
| Hanging sign drawings, 60 days out | Thu, Apr 15, 2027 | The 60-day sign approval point in our hanging signs guide. Check your manual |
If a December start is real, book the drawing review now. Your own approvers and your show's services desk may be slower in December, even with the shop open.
Compressed schedules work only when the design is locked. The two-week Netflix booth build went from locked drawings to install in two weeks because every dimension was fixed at kickoff and every trade ran in parallel. It was a 22x22 custom booth, not an island, so we use it for the method.
On cost, custom large island projects in our shop start at $25,000, and islands this size are quoted per project from drawings. Our planning ranges for the sizes it covers stop at 20x30. The drivers, in rough order: faces to finish, truss and stamped engineering, rooms and a second level, packed freight weight, schedule compression and show labor.
How do you get a large island quoted?
Send us the show, the booth size and the floor plan. We will return a layout and a line-item quote within 2 business days, with design, fabrication and graphics separated from installation, freight and show services. Custom large island projects in our shop start at $25,000. We pre-assemble the booth in our NYC shop before it ships, and you can visit to see it.
To make the first quote close to the final one, include:
- The show name and dates, and the exhibitor manual's height, covered-booth and truss pages.
- The floor plan with the booth number, which sides face aisles and which aisle is busiest.
- The rooms and demos the booth has to hold, and peak staff count.
- Every show in the next 24 months with its booth size, so we can plan the split.
- Renders, sketches or brand guidelines.
- Your plan for crates between shows.
If you are not sure what belongs in the package, how to brief a fabrication shop walks through it. When you are ready, start with our custom trade show fabrication team and tell us when your show moves in.
Frequently Asked Questions
Frequently Asked Questions
A large island trade show booth is a custom island of 800 square feet or more, such as a 20x40, a 30x30 or a 40x40, open to aisles on all four sides. Above 600 square feet the plan is set by thresholds: covered-area limits, engineering stamps, truss rules, freight weight and show-labor hours, more than by style.
It depends on the show. The Los Angeles Convention Center planner FAQ sets an automatic sprinkler system for covered areas at about 750 square feet. The 2026 Javits example starts at 1,000 square feet and only under listed conditions, such as open frame. Ask the show's fire marshal in writing how your roof is counted.
The IAEE guidelines typically allow 16 to 20 feet including signage. NAB Show New York 2026 at the Javits Center allows 24 feet for structures and hanging signs in islands. The Los Angeles Convention Center lists 36 feet in South Hall, 33 in West Hall and 16 in Kentia Hall. Your show's manual decides.
Yes, if it is designed to. A kit drawn on a 10-foot grid splits along the grid lines: a 30x30 becomes a 20x20 island, a 10x30 inline and a 10x20 inline. Our IBS case study shows a 20x30 island reconfigured as a 20x20. We have not split a 30x30, a 20x40 or a 40x40.
Our trade show page advises at least 12 to 16 weeks, which is 60 to 80 business days, and six months or more for large islands and multi-show programs. Shop time runs 15 to 40 business days depending on scope, and quotes come within 2 business days. Large islands start at $25,000 and are quoted per project.
Have a build on the calendar?
Send the brief, renders or a napkin sketch. You get a line-item quote within 2 business days.